Set in a peaceful Pembroke location surrounded by nature, this well-loved Gambrel offers the kind of setting that makes home feel like an escape while still keeping everyday conveniences within reach. Outdoor enthusiasts will appreciate nearby town-owned land creating access to walking trails and natural surroundings right in the neighborhood. Lovingly maintained by original owner over the years, the home offers a reassuring combination of mechanical care, cosmetic appeal, and classic New England charm. Inside, hardwood floors, a cozy fireplace, and custom built-ins add warmth and character, while the updated kitchen brings a fresh, modern touch. The flexible floor plan includes an option for first-floor living with a bedroom, office, den, or playroom, plus additional bedrooms upstairs. A finished lower level, 2-car garage, and convenient access to Pembroke's vibrant town center, many local restaurants, and Halifax/Hanson Commuter Rail to Boston completes this wonderful opportunity.
Sold for $716,625
$716,625
136 Elmer St, Pembroke, MA 02359
3beds
1,778sqft
Single Family Residence
Built in 1985
0.92 Acres Lot
$721,700 Zestimate®
$403/sqft
$3,383 Estimated rent
Home value
$721,700
$671,000 - $779,000
$3,383/mo
Zestimate® history
Owner options
List your home for rent
$3,383/mo
Rent Zestimate®
Find your next renter with Zillow Rental Manager. Plus, with online applications, you can quickly screen prospective tenants – for free.
$3,383/mo
Rent Zestimate®
Refinance and save
$4,784/mo
Est. payment
Refinancing to a lower rate could help reduce your monthly payments and save thousands over the life of the loan.
$4,784/mo
Est. payment
Explore your selling options
Work with a Zillow partner agent
Leverage their expertise and Zillow's premium Showcase listings to get your home seen by more buyers.
Get startedList with your own agent
Get your home in front of millions of buyers by listing it on Zillow.
Learn how to do itSell it yourself
Take full control of how buyers see your home on Zillow by listing For Sale by Owner (FSBO).
List your homeWhat's special
Cozy fireplaceUpdated kitchenHardwood floorsFinished lower levelCustom built-insFlexible floor plan
Zillow last checked:
Listing updated:
Listed by:
Sharon McNamara 781-294-4848,
Boston Connect Real Estate 781-826-8000
Bought with:
Sharon McNamara
Boston Connect Real Estate
Source: MLS PIN,MLS#: 73538855
Facts & features
Interior
Bedrooms & bathrooms
- Bedrooms: 3
- Bathrooms: 2
- Full bathrooms: 1
- 1/2 bathrooms: 1
- Main level bathrooms: 1
Primary bedroom
- Features: Closet, Flooring - Wall to Wall Carpet
- Level: Second
- Area: 266
- Dimensions: 14 x 19
Bedroom 2
- Features: Closet, Flooring - Wall to Wall Carpet
- Level: Second
- Area: 160
- Dimensions: 16 x 10
Bedroom 3
- Features: Closet, Flooring - Hardwood
- Level: Second
- Area: 144
- Dimensions: 12 x 12
Bathroom 1
- Features: Bathroom - Half, Flooring - Vinyl
- Level: Main,First
- Area: 45
- Dimensions: 5 x 9
Bathroom 2
- Features: Bathroom - Full, Bathroom - With Tub & Shower, Closet - Linen, Flooring - Stone/Ceramic Tile
- Level: Second
- Area: 72
- Dimensions: 8 x 9
Dining room
- Features: Flooring - Hardwood
- Level: Main,First
- Area: 182
- Dimensions: 14 x 13
Kitchen
- Features: Flooring - Vinyl, Breakfast Bar / Nook, Exterior Access, Gas Stove
- Level: Main,First
- Area: 168
- Dimensions: 14 x 12
Living room
- Features: Flooring - Hardwood
- Level: Main,First
- Area: 273
- Dimensions: 21 x 13
Office
- Features: Closet, Flooring - Hardwood
- Level: Main
- Area: 144
- Dimensions: 12 x 12
Heating
- Baseboard, Oil
Cooling
- None
Appliances
- Included: Range, Dishwasher, Microwave
- Laundry: Gas Dryer Hookup, Washer Hookup
Features
- Closet, Home Office, Play Room
- Flooring: Wood, Tile, Vinyl, Carpet, Flooring - Hardwood, Flooring - Wall to Wall Carpet
- Windows: Screens
- Basement: Full,Partially Finished,Interior Entry,Bulkhead
- Number of fireplaces: 1
- Fireplace features: Living Room
Interior area
- Total structure area: 1,778
- Total interior livable area: 1,778 sqft
- Finished area above ground: 1,778
- Finished area below ground: 378
Property
Parking
- Total spaces: 6
- Parking features: Attached, Detached, Garage Door Opener, Garage Faces Side, Paved Drive, Off Street, Paved
- Attached garage spaces: 2
- Uncovered spaces: 4
Features
- Patio & porch: Deck
- Exterior features: Deck, Rain Gutters, Screens
- Waterfront features: Lake/Pond, Beach Ownership(Public)
Lot
- Size: 0.92 Acres
- Features: Wooded
Details
- Parcel number: M:B4 P:38B,1106459
- Zoning: RES
Construction
Type & style
- Home type: SingleFamily
- Architectural style: Cape
- Property subtype: Single Family Residence
Materials
- Frame
- Foundation: Concrete Perimeter
- Roof: Shingle
Condition
- Year built: 1985
Utilities & green energy
- Sewer: Private Sewer
- Water: Public
- Utilities for property: for Gas Range, for Gas Dryer, Washer Hookup
Community & HOA
Community
- Features: Public Transportation, Shopping, Park, Walk/Jog Trails, Stable(s), Golf, Medical Facility, Bike Path, Conservation Area, House of Worship, Public School, T-Station
- Security: Security System
- Subdivision: Across from town-owned conservation land & walking trails
HOA
- Has HOA: No
Location
- Region: Pembroke
Financial & listing details
- Price per square foot: $403/sqft
- Tax assessed value: $543,900
- Annual tax amount: $6,538
- Date on market: 9/9/2026
- Listing terms: Contract
- Exclusions: Personal Property
- Road surface type: Paved
Price history
| Date | Event | Price |
|---|---|---|
| 8/17/2026 | Sold | $716,625+2.4%$403/sqft |
Source: MLS PIN #73538855 Report a problem | ||
| 7/9/2026 | Pending sale | $700,000$394/sqft |
Source: MLS PIN #73538855 Report a problem | ||
| 6/25/2026 | Contingent | $700,000$394/sqft |
Source: MLS PIN #73538855 Report a problem | ||
| 6/19/2026 | Listed for sale | $700,000$394/sqft |
Source: MLS PIN #73538855 Report a problem | ||
Public tax history
| Year | Property taxes | Tax assessment |
|---|---|---|
| 2025 | $6,538 +5.5% | $543,900 +5.6% |
| 2024 | $6,199 -3% | $515,300 +2.5% |
| 2023 | $6,392 +4.8% | $502,500 +16.6% |
| 2022 | $6,100 +1.2% | $431,100 +4.3% |
| 2021 | $6,027 +5.2% | $413,400 +4.6% |
| 2020 | $5,729 +1.5% | $395,400 +2.2% |
| 2019 | $5,647 +5.3% | $386,800 +7.4% |
| 2018 | $5,363 +1% | $360,200 +2.4% |
| 2017 | $5,311 +1.7% | $351,700 +2.8% |
| 2016 | $5,220 +7.8% | $342,100 +4.1% |
| 2015 | $4,842 +0.8% | $328,500 +0.5% |
| 2014 | $4,802 +3% | $326,900 -0.5% |
| 2013 | $4,663 +0.5% | $328,400 -1.6% |
| 2012 | $4,642 +1.2% | $333,700 -2% |
| 2011 | $4,585 +3.5% | $340,400 -1% |
| 2010 | $4,432 +1.4% | $343,800 -8.4% |
| 2009 | $4,372 +3.8% | $375,300 -2.6% |
| 2008 | $4,211 -0.8% | $385,300 -5.5% |
| 2007 | $4,245 +7.1% | $407,800 +5.5% |
| 2006 | $3,964 +9% | $386,700 +7% |
| 2005 | $3,637 +3.3% | $361,500 +20.5% |
| 2004 | $3,522 +9.7% | $300,000 +13.2% |
| 2003 | $3,212 +0.8% | $265,000 +9.1% |
| 2002 | $3,187 +9.4% | $242,900 +21.7% |
| 1999 | $2,914 | $199,600 |
Find assessor info on the county website
Neighborhood: 02359
Nearby homes
- $742,3003 bd2 ba2.1k sqft130 Elmer St, Pembroke, MA 02359Off Market
- $544,6003 bd2 ba1.5k sqft140 Elmer St, Pembroke, MA 02359Off Market
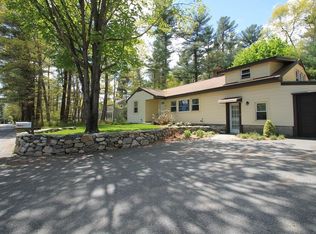
- $676,800-- bd2 ba1.6k sqft145 Elmer St, Pembroke, MA 02359Off Market
- $491,2002 bd1 ba1.1k sqft243 School St, Pembroke, MA 02359Off Market
- $631,0003 bd2 ba1.9k sqft235 School St, Pembroke, MA 02359Sold
- $769,9003 bd2 ba2.3k sqft155 Elmer St, Pembroke, MA 02359For Sale
- $461,1003 bd1 ba1.1k sqft146 Elmer St, Pembroke, MA 02359Off Market
- $731,2003 bd2 ba2k sqft131 Elmer St, Pembroke, MA 02359Sold
Nearby schools
GreatSchools rating
- 5/10Bryantville Elementary SchoolGrades: K-6Distance: 0.5 mi
- 6/10Pembroke Community Middle SchoolGrades: 7-8Distance: 1.1 mi
- 8/10Pembroke High SchoolGrades: 9-12Distance: 1.8 mi
Schools provided by the listing agent
- Elementary: Bryantville Elementary
- Middle: P.C.M.S.
- High: P.H.S.
Source: MLS PIN. This data may not be complete. We recommend contacting the local school district to confirm school assignments for this home.
Get a cash offer in 3 minutes
Find out how much your home could sell for in as little as 3 minutes with a no-obligation cash offer.
Estimated market value
$721,700
Get a cash offer in 3 minutes
Find out how much your home could sell for in as little as 3 minutes with a no-obligation cash offer.
Estimated market value
$721,700
- Massachusetts
- Plymouth County
- Pembroke
- 02359
- 136 Elmer St
