*Offers by Sat @4pm* Picture perfect cape set on a private, lushly landscaped lot with many updates to add to its appeal. The character of this home are evident with the rustic kitchen featuring cathedral ceilings, wide pine floors, all wood cabinetry, & classic moldings to authenticate the home's style. The large front to back family room continues the theme with wide plank pine floors, fireplace complete with pellet stove, and windows that allow for lots of natural light. This home has a flexible floor plan with a 4 bedroom septic allowing the new owners to make decisions about how best to use each room. Whether there are 3 bedrooms or 4 bedrooms, this home offers an impressive layout with renovated full baths on each level. The sunroom has been transformed into a year round space with newly added radiant heat & slate tiles. Additional features include new roof 2023, central air, whole house generator, 2019 water heater, 1 car garage, back deck & patio. Showings begin immediately.
Sold for $631,000
$631,000
235 School St, Pembroke, MA 02359
3beds
1,926sqft
Single Family Residence
Built in 1958
0.69 Acres Lot
$719,000 Zestimate®
$328/sqft
$3,754 Estimated rent
Home value
$719,000
$683,000 - $755,000
$3,754/mo
Zestimate® history
Owner options
List your home for rent
$3,754/mo
Rent Zestimate®
Find your next renter with Zillow Rental Manager. Plus, with online applications, you can quickly screen prospective tenants – for free.
$3,754/mo
Rent Zestimate®
Refinance and save
$4,213/mo
Est. payment
Refinancing to a lower rate could help reduce your monthly payments and save thousands over the life of the loan.
$4,213/mo
Est. payment
Explore your selling options
Work with a Zillow partner agent
Leverage their expertise and Zillow's premium Showcase listings to get your home seen by more buyers.
Get startedList with your own agent
Get your home in front of millions of buyers by listing it on Zillow.
Learn how to do itSell it yourself
Take full control of how buyers see your home on Zillow by listing For Sale by Owner (FSBO).
List your homeWhat's special
Pellet stoveWhole house generatorLushly landscaped lotCentral airCathedral ceilingsFlexible floor planClassic moldings
Zillow last checked:
Listing updated:
Listed by:
Ben and Kate Real Estate 781-831-0340,
Keller Williams Realty Signature Properties 781-924-5766,
Kate Richard 617-877-7621
Bought with:
Jean Lynch
Compass
Source: MLS PIN,MLS#: 73161289
Facts & features
Interior
Bedrooms & bathrooms
- Bedrooms: 3
- Bathrooms: 2
- Full bathrooms: 2
Primary bedroom
- Features: Closet, Flooring - Hardwood
- Level: Second
- Area: 285
- Dimensions: 15 x 19
Bedroom 2
- Features: Closet, Flooring - Hardwood
- Level: Second
- Area: 195
- Dimensions: 13 x 15
Bedroom 3
- Features: Closet, Flooring - Hardwood
- Level: First
- Area: 156
- Dimensions: 12 x 13
Bedroom 4
- Features: Closet, Flooring - Hardwood
- Level: First
- Area: 117
- Dimensions: 13 x 9
Bathroom 1
- Features: Flooring - Stone/Ceramic Tile, Countertops - Stone/Granite/Solid, Beadboard
- Level: First
- Area: 49
- Dimensions: 7 x 7
Bathroom 2
- Features: Flooring - Stone/Ceramic Tile, Countertops - Stone/Granite/Solid, Beadboard
- Level: Second
- Area: 49
- Dimensions: 7 x 7
Dining room
- Features: Flooring - Hardwood
- Level: First
- Area: 128
- Dimensions: 16 x 8
Kitchen
- Features: Beamed Ceilings, Vaulted Ceiling(s), Flooring - Hardwood, Dining Area, Countertops - Stone/Granite/Solid, Kitchen Island, Stainless Steel Appliances
- Level: First
- Area: 288
- Dimensions: 18 x 16
Living room
- Features: Flooring - Hardwood, Window(s) - Bay/Bow/Box, Chair Rail, Crown Molding
- Level: First
- Area: 252
- Dimensions: 18 x 14
Heating
- Baseboard, Radiant, Oil, Pellet Stove
Cooling
- Central Air
Appliances
- Included: Electric Water Heater
- Laundry: In Basement
Features
- Cathedral Ceiling(s), Ceiling Fan(s), Beamed Ceilings, Slider, Sun Room
- Flooring: Wood, Flooring - Stone/Ceramic Tile
- Windows: Skylight(s)
- Basement: Full
- Number of fireplaces: 1
- Fireplace features: Living Room
Interior area
- Total structure area: 1,926
- Total interior livable area: 1,926 sqft
Property
Parking
- Total spaces: 7
- Parking features: Attached, Paved Drive, Off Street, Paved
- Attached garage spaces: 1
- Uncovered spaces: 6
Features
- Patio & porch: Patio
- Exterior features: Patio
Lot
- Size: 0.69 Acres
- Features: Wooded
Details
- Parcel number: M:B4 P:126,1106418
- Zoning: RES
Construction
Type & style
- Home type: SingleFamily
- Architectural style: Cape
- Property subtype: Single Family Residence
Materials
- Frame
- Foundation: Concrete Perimeter
- Roof: Shingle
Condition
- Year built: 1958
Utilities & green energy
- Electric: 200+ Amp Service
- Sewer: Private Sewer
- Water: Public
- Utilities for property: for Gas Range
Community & HOA
HOA
- Has HOA: No
Location
- Region: Pembroke
Financial & listing details
- Price per square foot: $328/sqft
- Tax assessed value: $536,000
- Annual tax amount: $6,818
- Date on market: 9/11/2026
- Listing terms: Contract
Price history
| Date | Event | Price |
|---|---|---|
| 11/3/2023 | Sold | $631,000+9.7%$328/sqft |
Source: MLS PIN #73161289 Report a problem | ||
| 9/24/2023 | Contingent | $575,000$299/sqft |
Source: MLS PIN #73161289 Report a problem | ||
| 9/20/2023 | Listed for sale | $575,000+47.1%$299/sqft |
Source: MLS PIN #73161289 Report a problem | ||
| 7/25/2014 | Sold | $391,000+1.8%$203/sqft |
Source: Public Record Report a problem | ||
| 6/6/2014 | Pending sale | $384,000$199/sqft |
Source: Boston Connect Real Estate #71691689 Report a problem | ||
| 6/3/2014 | Listed for sale | $384,000$199/sqft |
Source: Boston Connect Real Estate #71691689 Report a problem | ||
Public tax history
| Year | Property taxes | Tax assessment |
|---|---|---|
| 2025 | $7,046 +3.5% | $586,200 +3.6% |
| 2024 | $6,808 -0.1% | $565,900 +5.6% |
| 2023 | $6,818 +5.3% | $536,000 +17.1% |
| 2022 | $6,476 +3.1% | $457,700 +6.2% |
| 2021 | $6,284 +2.5% | $431,000 +1.9% |
| 2020 | $6,129 +2.2% | $423,000 +3% |
| 2019 | $5,996 +6% | $410,700 +8.1% |
| 2018 | $5,658 +0.7% | $380,000 +2.2% |
| 2017 | $5,616 +2.3% | $371,900 +3.4% |
| 2016 | $5,489 +34.7% | $359,700 +30.1% |
| 2015 | $4,074 +4.7% | $276,400 +4.4% |
| 2014 | $3,890 +5.4% | $264,800 +1.9% |
| 2013 | $3,689 +0.7% | $259,800 -1.4% |
| 2012 | $3,664 +2.6% | $263,400 -0.7% |
| 2011 | $3,572 +1.9% | $265,200 -2.4% |
| 2010 | $3,504 +1.5% | $271,800 -8.2% |
| 2009 | $3,451 +2.1% | $296,200 -4.2% |
| 2008 | $3,381 -0.9% | $309,300 -5.6% |
| 2007 | $3,411 +5.6% | $327,700 +4% |
| 2006 | $3,229 +8.6% | $315,000 +6.6% |
| 2005 | $2,974 +0.6% | $295,600 +17.4% |
| 2004 | $2,955 +10.2% | $251,700 +13.7% |
| 2003 | $2,682 +1.2% | $221,300 +9.6% |
| 2002 | $2,649 +13.7% | $201,900 +26.5% |
| 1999 | $2,330 | $159,600 |
Find assessor info on the county website
Neighborhood: 02359
Nearby homes
- $491,2002 bd1 ba1.1k sqft243 School St, Pembroke, MA 02359Off Market
- $544,6003 bd2 ba1.5k sqft140 Elmer St, Pembroke, MA 02359Off Market
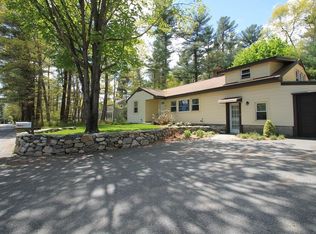
- $716,6253 bd2 ba1.7k sqft136 Elmer St, Pembroke, MA 02359Sold

- $459,1003 bd1 ba1k sqft238 School St, Pembroke, MA 02359Off Market
- $742,3003 bd2 ba2.1k sqft130 Elmer St, Pembroke, MA 02359Off Market
- $480,0003 bd1 ba1.2k sqft242 School St, Pembroke, MA 02359Off Market
- $461,1003 bd1 ba1.1k sqft146 Elmer St, Pembroke, MA 02359Off Market
- $806,1003 bd3 ba2.1k sqft219 School St, Pembroke, MA 02359Off Market
Nearby schools
GreatSchools rating
- 5/10Bryantville Elementary SchoolGrades: K-6Distance: 0.5 mi
- 6/10Pembroke Community Middle SchoolGrades: 7-8Distance: 1.1 mi
- 8/10Pembroke High SchoolGrades: 9-12Distance: 1.8 mi
Get a cash offer in 3 minutes
Find out how much your home could sell for in as little as 3 minutes with a no-obligation cash offer.
Estimated market value
$719,000
Get a cash offer in 3 minutes
Find out how much your home could sell for in as little as 3 minutes with a no-obligation cash offer.
Estimated market value
$719,000
- Massachusetts
- Plymouth County
- Pembroke
- 02359
- 235 School St
