Skip main navigation
Pending
  • Listed by: Parkway Real Estate Co. • John Barroso • Contact: 530-570-8489
    $675,000

    136 Estates Dr, Chico, CA 95928

    3beds
    1,824sqft
    : 
    Loading
    Get pre-qualified
    Single Family Residence
    Built in 1972
    0.35 Acres Lot
    $677,900 Zestimate®
    $370/sqft
    $-- HOA

    What's special

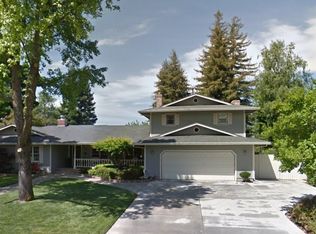
    Welcome to 136 Estates Drive, a beautifully updated home in the desirable Butte Creek Country Club Estates. Situated on a spacious .35-acre lot, this property offers the perfect blend of modern upgrades, timeless character, and exceptional outdoor living. From the moment you arrive, the circular driveway, classic brick exterior, covered front porch, and expansive side driveway create impressive curb appeal. Inside, you'll immediately appreciate the extensive updates throughout the home, including luxury vinyl plank flooring, recessed lighting, updated doors and baseboards, fresh interior paint, and a newer HVAC system. The heart of the home is the stunning remodeled kitchen. Thoughtfully redesigned with white cabinetry, stainless steel appliances, quartz countertops, a beautiful tile backsplash, and a beverage station complete with a wine fridge, this space was made for gathering. The ceiling was opened up to reveal gorgeous wood beams that continue into the spacious dining area, creating an inviting open-concept feel rarely found in homes of this style. Just beyond, the expansive living room showcases soaring wood-beamed ceilings and a dramatic floor-to-ceiling white brick fireplace, creating a warm and welcoming centerpiece for everyday living and entertaining. The flexible floor plan offers four bedrooms, including a spacious addition that created a private fourth bedroom on one side of the home. On the opposite wing, you'll find two generously sized guest bedrooms, a guest bathroom, and a comfortable primary suite with its own ensuite bath. Step outside and discover your own backyard retreat. A pool was added to transform the outdoor space into the perfect place to relax, entertain, and enjoy Chico's warm summer days. The large lot still provides plenty of room for gardening, play areas, or additional outdoor amenities. Additional features include a two-car garage, abundant storage throughout the home, a wide side yard with room for recreational vehicles or extra toys, and the benefit of a private water district with lower water costs. This is a rare opportunity to own a beautifully updated home in one of the area's most sought-after neighborhoods.
    37 days
    |
    281
    |
    8
    |

    Likely to sell faster than

    Zillow last checked:

    Listing updated:

    Listed by:

    John Barroso DRE #01434090 530-570-8489,

    Parkway Real Estate Co.

    Source: CRMLS,MLS#: SN26122144MLS LogoOriginating MLS: California Regional MLS

      Facts & features

      Interior

      Bedrooms & bathrooms
      • Bedrooms: 3
      • Bathrooms: 2
      • Full bathrooms: 2
      • Main level bathrooms: 2
      • Main level bedrooms: 4
      Rooms
      • Room types: Living Room, Primary Bathroom, Primary Bedroom
      Primary bedroom
      • Features: Primary Suite
      Bathroom
      • Features: Dual Sinks, Separate Shower, Tub Shower
      Kitchen
      • Features: Kitchen Island, Quartz Counters, Remodeled, Self-closing Cabinet Doors, Self-closing Drawers, Updated Kitchen
      Heating
      • Central
      Cooling
      • Central Air, Ductless
      Appliances
      • Included: Dishwasher, Gas Cooktop, Disposal, Microwave, Refrigerator, Range Hood
      • Laundry: In Garage
      Features
      • Beamed Ceilings, Breakfast Area, Ceiling Fan(s), Eat-in Kitchen, Quartz Counters, Recessed Lighting, Primary Suite
      • Flooring: Carpet, Vinyl
      • Windows: Double Pane Windows
      • Has fireplace: Yes
      • Fireplace features: Living Room
      • Common walls with other units/homes: No Common Walls
      Interior area
      • Total interior livable area: 1,824 sqft

      Property

      Parking
      • Total spaces: 2
      • Parking features: Garage, RV Access/Parking
      • Attached garage spaces: 2
      Features
      • Levels: One
      • Stories: 1
      • Entry location: front
      • Patio & porch: Covered, Patio
      • Has private pool: Yes
      • Pool features: Gunite, Private
      • Spa features: None
      • Has view: Yes
      • View description: Neighborhood, Pool
      Lot
      • Size: 0.35 Acres
      • Features: Back Yard, Close to Clubhouse, Front Yard, Lawn, Landscaped, Sprinkler System, Yard
      Details
      • Additional structures: Shed(s)
      • Parcel number: 040370007000
      • Special conditions: Standard

      Construction

      Type & style
      • Home type: SingleFamily
      • Architectural style: Ranch
      • Property subtype: Single Family Residence
      Materials
      • Brick
      • Roof: Composition
      Condition
      • New construction: No
      • Year built: 1972

      Utilities & green energy

      • Sewer: Septic Tank
      • Water: Private
      • Utilities for property: Electricity Connected, Natural Gas Connected

      Community & HOA

      Community
      • Features: Golf
      Location
      • Region: Chico

      Financial & listing details

      • Price per square foot: $370/sqft
      • Tax assessed value: $664,845
      • Annual tax amount: $7,682
      • Date on market: 6/8/2026
      • Cumulative days on market: 38 days
      • Listing terms: Cash,Cash to New Loan,Submit

        Estimated market value

        $677,900

        $644,000 - $712,000

        $2,750/mo

        Price history

        DateEventPrice
        6/14/2026Pending sale$675,000$370/sqft
        Source: CRMLS #SN26122144 Report a problem
        6/9/2026Listed for sale$675,000+17.4%$370/sqft
        Source: CRMLS #SN26122144 Report a problem
        5/7/2021Sold$575,000$315/sqft
        Source: Public Record Report a problem

        Public tax history

        YearProperty taxesTax assessment
        2025$7,682 +6.5%$664,845 +2%
        2024$7,211 +1.2%$651,810 +2%
        2023$7,125 +8.5%$639,030 +9%
        2022$6,566 +493.2%$586,500 +501.9%
        2021$1,107 +8%$97,437 +1%
        2020$1,025 +2.2%$96,439 +2%
        2019$1,003 +2%$94,549 +2%
        2018$983 +2.1%$92,696 +2%
        2017$963 +9.6%$90,879 +2%
        2016$879 +1.2%$89,098 +1.5%
        2015$869 $87,760 +2%
        2014$869 $86,042 +0.5%
        2013-- $85,655 +2%
        2012-- $83,977 +2%
        2011-- $82,332 +0.8%
        2010-- $81,718 -0.2%
        2009-- $81,913 +2%
        2008-- $80,307 +2%
        2007-- $78,733 +2%
        2006-- $77,191 +2%
        2005-- $75,679 +2%
        2004-- $74,196 +1.9%
        2003-- $72,837 +2%
        2002-- $71,409 +2%
        2001-- $70,010
        Find assessor info on the county website

        Monthly payment

        Est. payment

        Payment breakdown

        Explore the cost of this home by adjusting the details. Changes won't be saved.
        All calculations are estimates and provided by Zillow, Inc. for informational purposes only. Actual amounts may vary.
        HOA fees may include property taxes on listings classified as Co-Ops. Contact the listing agent and/or owner for fee details.
        Mortgage interest rates are dependent on a number of factors, including credit score, down payment, and repayment length. Interest rate data provided by Zillow Group Marketplace, Inc. as of 1/1/1970 from various mortgage lenders with which we have lead or other similar arrangements; the Estimated Payment is an average of those rates.
        See how much you could borrow to make a competitive offer.

        Climate risks

        Neighborhood: 95928

        Getting around

        6 / 100
        Car-Dependent
        27 / 100
        Somewhat Bikeable

        Nearby schools

        GreatSchools rating

        A local agent can set up tours, give advice and negotiate with sellers.

        A local lender can help you make sure your offer is ready when you are.

        Browse local experts

        Similar homes

          1. Local buyer's agents are ready to help