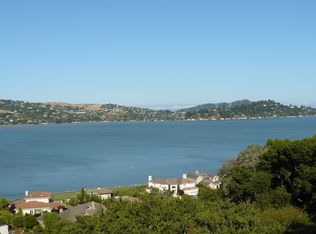
VIEWS! This meticulously modernized 4BR/3.5BA California Contemporary oasis sits on a lush 1/2-acre parcel overlooking Richardson Bay and combines elegant living with privacy and sweeping water views from every level. The finely detailed home features 3 levels of naturally bright open-floor plan design with Brazilian cherry hardwood, tall ceilings with open beams & Juno lighting, 2 Rainforest marble gas fireplaces, and spacious living, dining & family rooms with stunning water views. The gourmet kitchen boasts a Miele cooktop with Chang Zephyr hood, Thermidor column fridge & freezer, Miele ovens & dishwasher, custom cabinetry, wine fridge, 2 deep sinks and a laundry closet; double doors open to a cozy patio w/BBQ and dining area, perfect for entertaining. Generous Ipe decks and a serene, Zen-like patio with lush landscaping offer more outdoor enjoyment. The intimate top-level primary suite offers African mahogany doors, a custom walk-in closet and luxurious green marble bath w/ deep soaking tub, rainfall shower & private Ipe deck. 2 bedrooms on the 3rd level w/ marble bathroom & 2nd laundry closet. Lower-level guest/au pair/home office suite w/ marble bath, nature views & deck access. Nest & Sonos systems, 2 keypad-entry gates, 2-car garage w/ 3 wine fridges, EV charger & more.
Closed
Zillow last checked:
Listing updated:
Bought with:
Melissa Lyckberg, DRE #00632837
Coldwell Banker Realty
Source: BAREIS,MLS#: 324003223 Originating MLS: Marin County
Originating MLS: Marin CountyPrice history
| Date | Event | Price |
|---|---|---|
| 3/14/2024 | Sold | $4,375,000$1,219/sqft |
Source:  BAREIS #324003223 Report a problem BAREIS #324003223 Report a problem | ||
| 2/24/2024 | Pending sale | $4,375,000$1,219/sqft |
Source: BAREIS #324003223 Report a problem | ||
| 1/17/2024 | Listed for sale | $4,375,000-2.7%$1,219/sqft |
Source: BAREIS #324003223 Report a problem | ||
| 12/1/2023 | Listing removed | $4,495,000$1,252/sqft |
Source: BAREIS #323900871 Report a problem | ||
| 10/2/2023 | Price change | $4,495,000-5.4%$1,252/sqft |
Source: BAREIS #323900871 Report a problem | ||
| 9/5/2023 | Listed for sale | $4,750,000+9.5%$1,323/sqft |
Source: BAREIS #323900871 Report a problem | ||
| 6/18/2020 | Sold | $4,336,000+3.2%$1,208/sqft |
Source:  SFAR #22008442 Report a problem SFAR #22008442 Report a problem | ||
| 5/10/2020 | Pending sale | $4,200,000$1,170/sqft |
Source: Vanguard Properties #22008442 Report a problem | ||
| 5/6/2020 | Listed for sale | $4,200,000+35.5%$1,170/sqft |
Source: Vanguard Properties #22008442 Report a problem | ||
| 6/18/2011 | Listing removed | $3,100,000$864/sqft |
Source: Coldwell Banker Residential Brokerage - Belvedere-Tiburon #21111841 Report a problem | ||
| 5/3/2011 | Listed for sale | $3,100,000+49.4%$864/sqft |
Source: Coldwell Banker Residential Brokerage - Belvedere-Tiburon #21111841 Report a problem | ||
| 4/18/2006 | Sold | $2,075,000+1150.7%$578/sqft |
Source: Public Record Report a problem | ||
| 5/28/1999 | Sold | $165,909-16.8%$46/sqft |
Source: Public Record Report a problem | ||
| 12/23/1998 | Sold | $199,500$56/sqft |
Source: Public Record Report a problem | ||
Nearby homes
- $3,246,7003 bd2 ba3.2k sqft130 Great Circle Dr, Mill Valley, CA 94941Off Market
- $4,185,4004 bd3 ba4.2k sqft142 Great Circle Dr, Mill Valley, CA 94941Off Market
- $684,904-- bd-- ba-- sqft1 Heron Dr, Mill Valley, CA 94941Off Market
- $5,432,9005 bd3 ba4.7k sqft148 Great Circle Dr, Mill Valley, CA 94941Off Market
Get a cash offer in 3 minutes
Find out how much your home could sell for in as little as 3 minutes with a no-obligation cash offer.
Estimated market value
$4,881,200
