Skip main navigation
Sold for $3,250,000
  • $3,250,000

    142 Great Circle Dr, Mill Valley, CA 94941

    5beds
    4,326sqft
    Single Family Residence
    Built in 1976
    0.54 Acres Lot
    $4,126,100 Zestimate®
    $751/sqft
    $14,500 Estimated rent

    Home value

    $4,126,100

    $3.63M - $4.70M

    $14,500/mo

    Zestimate® history
    Loading
    Loading...

    Owner options

    List your home for rent

    $14,500/mo

    Rent Zestimate®

    Find your next renter with Zillow Rental Manager. Plus, with online applications, you can quickly screen prospective tenants – for free.

    Learn more

    $14,500/mo

    Rent Zestimate®

    Refinance and save

    $20,678/mo

    Est. payment

    Refinancing to a lower rate could help reduce your monthly payments and save thousands over the life of the loan.

    See today's rates

    $20,678/mo

    Est. payment

    Explore your selling options

    Work with a Zillow partner agent

    Leverage their expertise and Zillow's premium Showcase listings to get your home seen by more buyers.

    Get started

    List with your own agent

    Get your home in front of millions of buyers by listing it on Zillow.

    Learn how to do it

    Sell it yourself

    Take full control of how buyers see your home on Zillow by listing For Sale by Owner (FSBO).

    List your home

    What's special

    Mature treesSoaring ceilingsGated front yardWet barIncredible viewsLuxurious primary suiteExcellent mv schools
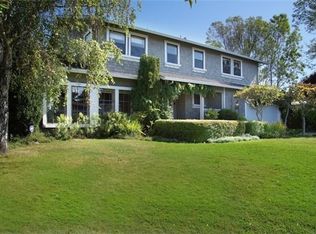
    This stunning property is located in the highly desired neighborhood of Strawberry Point. As you enter this expansive home, you'll be immediately captivated by the picturesque views, soaring ceilings, abundance of natural light and seamless indoor/outdoor flow. The main level features a grand foyer, large and bright formal living room with french doors leading to a deck made for entertaining, elegant formal dining room, family room with wet bar, large eat-in kitchen, office/bedroom and half bath. The upstairs level includes a luxurious primary suite with spa-like bathroom, along with 3 other sizable bedrooms and two additional full bathrooms. Multiple outdoor areas, including a gated front yard with mature trees and expansive back decks with incredible views from both levels. Complete w/ 2 car garage, additional storage and laundry room. Excellent MV schools, easy access to freeway, lovely walks on the shoreline paths - this is the ultimate Marin lifestyle!

    Zillow last checked:

    Listing updated:

    Listed by:

    Nader Kazemi DRE #02022161 415-497-5719,

    Compass 415-660-9955

    Bought with:

    Sheri S. Neuman, DRE #01919386

    KNB Realty

    Source: SFAR,MLS#: 323001265MLS LogoOriginating MLS: San Francisco Association of REALTORS

    Facts & features

    Interior

    Bedrooms & bathrooms
    • Bedrooms: 5
    • Bathrooms: 4
    • Full bathrooms: 3
    • 1/2 bathrooms: 1
    Primary bedroom
    • Features: Walk-In Closet, Closet, Balcony
    • Area: 0
    • Dimensions: 0 x 0
    Bedroom 1
    • Area: 0
    • Dimensions: 0 x 0
    Bedroom 2
    • Area: 0
    • Dimensions: 0 x 0
    Bedroom 3
    • Area: 0
    • Dimensions: 0 x 0
    Bedroom 4
    • Area: 0
    • Dimensions: 0 x 0
    Dining room
    • Features: Space in Kitchen, Formal Area, Dining/Living Combo
    • Level: Main
    • Area: 0
    • Dimensions: 0 x 0
    Family room
    • Level: Main
    • Area: 0
    • Dimensions: 0 x 0
    Kitchen
    • Features: Pantry Closet, Kitchen/Family Combo, Kitchen Island
    • Level: Main
    • Area: 0
    • Dimensions: 0 x 0
    Living room
    • Features: View, Sunken, Great Room, Deck Attached
    • Level: Main
    • Area: 0
    • Dimensions: 0 x 0
    Heating
    • MultiUnits, Fireplace(s), Central
    Cooling
    • None
    Appliances
    • Included: Microwave, Free-Standing Refrigerator, Electric Cooktop, Disposal, Dishwasher, Trash Compactor, Washer, Dryer
    • Laundry: In Garage
    Features
    • Formal Entry
    • Windows: Double Pane Windows
    • Number of fireplaces: 3
    • Fireplace features: Living Room, Family Room
    Interior area
    • Total structure area: 4,326
    • Total interior livable area: 4,326 sqft

    Property

    Parking
    • Total spaces: 4
    • Parking features: Driveway, Side By Side, Inside Entrance, Garage Faces Front, Garage Door Opener, Attached
    • Attached garage spaces: 2
    • Uncovered spaces: 2
    Features
    • Levels: Two
    • Stories: 2
    • Patio & porch: Uncovered Deck, Covered
    • Exterior features: Balcony
    • Fencing: Gate
    • Has view: Yes
    • View description: Trees/Woods, Water, Hills, Bay
    • Has water view: Yes
    • Water view: Water,Bay
    Lot
    • Size: 0.54 Acres
    • Features: Landscape Front
    Details
    • Parcel number: 04312308
    • Zoning: R-1
    • Special conditions: Successor Trustee Sale,Offer As Is

    Construction

    Type & style
    • Home type: SingleFamily
    • Property subtype: Single Family Residence
    Condition
    • Year built: 1976

    Utilities & green energy

    • Sewer: Public Sewer
    • Water: Public
    • Utilities for property: Natural Gas Connected, Natural Gas Available

    Community & HOA

    HOA
    • Has HOA: No
    Location
    • Region: Mill Valley
    • Elevation: 0

    Financial & listing details

    • Price per square foot: $751/sqft
    • Tax assessed value: $3,315,000
    • Annual tax amount: $41,030
    • Price range: $3.3M - $3.3M
    • Date on market: 4/13/2023
    • Cumulative days on market: 91 days
    • Total actual rent: 0

    Price history

    DateEventPrice
    7/20/2023Sold$3,250,000-9.6%$751/sqft
    Source: SFAR #323001265 Report a problem
    7/13/2023Pending sale$3,595,000$831/sqft
    Source: SFAR #323001265 Report a problem
    5/24/2023Contingent$3,595,000$831/sqft
    Source: SFAR #323001265 Report a problem
    4/13/2023Listed for sale$3,595,000$831/sqft
    Source: SFAR #323001265 Report a problem

    Public tax history

    YearProperty taxesTax assessment
    2025$41,030 +3.6%$3,315,000 +2%
    2024$39,590 -4.4%$3,250,000 -9%
    2023$41,425 +197.3%$3,570,000 +218.6%
    2022$13,935 +1.4%$1,120,677 +2%
    2021$13,738 +0.9%$1,098,703 +1%
    2020$13,614 +5.5%$1,087,440 +2%
    2019$12,900 +2%$1,066,119 +2%
    2018$12,650 +2.4%$1,045,217 +2%
    2017$12,354 +5.6%$1,024,724 +2%
    2016$11,695 +1%$1,004,634 +1.5%
    2015$11,579 +3.5%$989,545 +2%
    2014$11,189 $970,167 +0.5%
    2013-- $965,788 +2%
    2012-- $946,854 +2%
    2011-- $928,292 +0.8%
    2010-- $921,359 -0.2%
    2009-- $923,552 +2%
    2008-- $905,448 +2%
    2007-- $887,696 +2%
    2006-- $870,293 +2%
    2005-- $853,229 +2%
    2004-- $836,501 +1.9%
    2003-- $821,174 +2%
    2002-- $805,075 +2%
    2001-- $789,290
    Find assessor info on the county website

    Neighborhood: Strawberry

    Nearby schools

    GreatSchools rating
    Schools provided by the listing agent
    • District: Tamalpais Union

    Source: SFAR. This data may not be complete. We recommend contacting the local school district to confirm school assignments for this home.

    Get a cash offer in 3 minutes
    Find out how much your home could sell for in as little as 3 minutes with a no-obligation cash offer.
    Estimated market value
    $4,126,100
    Get a cash offer in 3 minutes
    Find out how much your home could sell for in as little as 3 minutes with a no-obligation cash offer.
    Estimated market value
    $4,126,100