Skip main navigation
Sold for $2,750,000
  • $2,750,000

    136 Gypsy Ln, Wynnewood, PA 19096

    5beds
    5,391sqft
    Single Family Residence
    Built in 1930
    1.76 Acres Lot
    $2,750,800 Zestimate®
    $510/sqft
    $7,983 Estimated rent

    Home value

    $2,750,800

    $2.59M - $2.92M

    $7,983/mo

    Zestimate® history
    Loading
    Loading...

    Owner options

    List your home for rent

    $7,983/mo

    Rent Zestimate®

    Find your next renter with Zillow Rental Manager. Plus, with online applications, you can quickly screen prospective tenants – for free.

    Learn more

    $7,983/mo

    Rent Zestimate®

    Refinance and save

    $17,412/mo

    Est. payment

    Refinancing to a lower rate could help reduce your monthly payments and save thousands over the life of the loan.

    See today's rates

    $17,412/mo

    Est. payment

    Explore your selling options

    Work with a Zillow partner agent

    Leverage their expertise and Zillow's premium Showcase listings to get your home seen by more buyers.

    Get started

    List with your own agent

    Get your home in front of millions of buyers by listing it on Zillow.

    Learn how to do it

    Sell it yourself

    Take full control of how buyers see your home on Zillow by listing For Sale by Owner (FSBO).

    List your home

    What's special

    Stone constructionMature tree-lined landscapeElevated settingEnhanced landscapingDetailed trim workPaneled libraryDetailed millwork
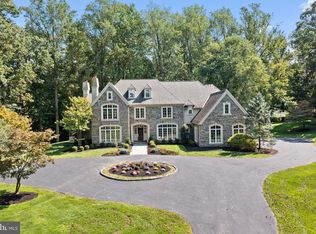
    Open house Sunday April 19 Cancelled! Set on 1.76 acres, this stone Colonial is defined by its elevated setting, architectural proportions, and a level of craftsmanship rarely reproduced today. A courtyard approach introduces the home and reinforces its architectural presence. The exterior reflects the character of the Main Line’s most established homes, with stone construction, detailed trim work, and arched openings. The home is set within a mature, tree-lined landscape with views from nearly every room. It remains just minutes from Suburban Square, Ardmore, and the Main Line’s primary amenities. A center hall entry introduces the original portion of the home, where a paneled library, formal living room with fireplace, and dining room retain their architectural integrity with detailed millwork, beamed ceilings, and random-width hardwood floors. French doors connect the main living spaces to several flagstone terraces, extending the living areas to the outdoors. A beautiful first floor bedroom with built ins and a fireplace with easy access to full bath complete this level. The home transitions into a fully reimagined kitchen, dining, and family room, designed as the home’s central gathering space. A vaulted ceiling, expansive windows, and direct access to the grounds bring in natural light throughout the day. The kitchen is equipped with high-end appliances, a large island with seating, and adjacent informal dining, all flowing seamlessly into the family room. Supporting spaces include a butler’s pantry, mudroom with secondary entrance, and a sunlit gallery connecting to the three-car garage. A privately positioned upper-level suite above the garage, accessed by a separate staircase, offers flexible use as a home office or additional bedroom with full bath, well suited for guests, work, or separation from the main living areas. The primary suite is located within the main bedroom level, offering windows on three sides, two walk-in closets, and a renovated bath with heated floors. Each of the 3 additional bedrooms is en suite, providing comfort and flexibility for both everyday living and hosting. The outdoor setting includes terraces overlooking the pool and surrounding landscape, creating distinct areas for dining, entertaining, and quiet use. Improvements include a three-car garage with finished space above, updated kitchen and family room, guest suite on the main level, multiple HVAC replacements, rebuilt chimneys, refinished floors, and enhanced landscaping. This is a property that combines architectural character with modern livability in a setting that feels established, yet remains closely connected to everything.

    Zillow last checked:

    Listing updated:

    Listed by:

    Robin Gordon 610-246-2280,

    BHHS Fox & Roach-Haverford,

    Listing Team: Robin Gordon Group

    Bought with:

    Molly Light, RS333999

    EXP Realty, LLC

    Source: Bright MLS,MLS#: PAMC2175852MLS Logo

    Facts & features

    Interior

    Bedrooms & bathrooms
    • Bedrooms: 5
    • Bathrooms: 7
    • Full bathrooms: 6
    • 1/2 bathrooms: 1
    • Main level bathrooms: 2
    • Main level bedrooms: 1
    Primary bedroom
    • Level: Upper
    Bedroom 2
    • Level: Upper
    Bedroom 3
    • Level: Upper
    Bedroom 4
    • Level: Upper
    Bedroom 5
    • Level: Main
    Primary bathroom
    • Level: Upper
    Dining room
    • Level: Main
    Family room
    • Level: Main
    Foyer
    • Level: Main
    Kitchen
    • Level: Main
    Laundry
    • Level: Upper
    Living room
    • Level: Main
    Mud room
    • Level: Main
    Office
    • Level: Upper
    Study
    • Level: Main
    Heating
    • Forced Air, Radiant, Natural Gas
    Cooling
    • Central Air, Zoned, Electric
    Appliances
    • Included: Gas Water Heater, Electric Water Heater
    • Laundry: In Basement, Upper Level, Laundry Room, Mud Room
    Features
    • Attic, Built-in Features, Butlers Pantry, Exposed Beams, Family Room Off Kitchen, Open Floorplan, Floor Plan - Traditional, Eat-in Kitchen, Kitchen - Gourmet, Kitchen Island, Upgraded Countertops, Wainscotting, Walk-In Closet(s), 2 Story Ceilings, 9'+ Ceilings, Beamed Ceilings, Vaulted Ceiling(s)
    • Flooring: Hardwood, Heated, Marble, Slate, Wood
    • Windows: Replacement
    • Basement: Partial,Drainage System,Interior Entry,Exterior Entry,Partially Finished,Walk-Out Access,Water Proofing System
    • Number of fireplaces: 3
    Interior area
    • Total structure area: 5,391
    • Total interior livable area: 5,391 sqft
    • Finished area above ground: 5,391
    • Finished area below ground: 0

    Property

    Parking
    • Total spaces: 3
    • Parking features: Inside Entrance, Oversized, Asphalt, Attached, Driveway
    • Attached garage spaces: 3
    • Has uncovered spaces: Yes
    Accessibility
    • Accessibility features: None
    Features
    • Levels: Two
    • Stories: 2
    • Patio & porch: Terrace
    • Exterior features: Lighting, Stone Retaining Walls, Underground Lawn Sprinkler
    • Has private pool: Yes
    • Pool features: In Ground, Private
    • Has view: Yes
    • View description: Scenic Vista, Trees/Woods
    Lot
    • Size: 1.76 Acres
    • Dimensions: 469.00 x 0.00
    • Features: Backs to Trees, Front Yard, Irregular Lot, Landscaped, Private, Sloped, Stream/Creek, Wooded, Suburban
    Details
    • Additional structures: Above Grade, Below Grade
    • Parcel number: 400021792002
    • Zoning: RA
    • Special conditions: Standard

    Construction

    Type & style
    • Home type: SingleFamily
    • Architectural style: Colonial,Tudor
    • Property subtype: Single Family Residence
    Materials
    • Stone
    • Foundation: Crawl Space
    Condition
    • Very Good
    • New construction: No
    • Year built: 1930
    • Major remodel year: 2011

    Utilities & green energy

    • Electric: 200+ Amp Service, Generator
    • Sewer: Public Sewer
    • Water: Public

    Community & neighborhood

    Location
    • Region: Wynnewood
    • Subdivision: None Available
    • Municipality: LOWER MERION TWP

    Other

    Other facts
    • Listing agreement: Exclusive Right To Sell
    • Listing terms: Conventional,Cash
    • Ownership: Fee Simple

    Price history

    DateEventPrice
    6/23/2026Sold$2,750,000+22.2%$510/sqft
    Source: Bright MLS #PAMC2175852 Report a problem
    5/4/2026Pending sale$2,250,000$417/sqft
    Source: Bright MLS #PAMC2175852 Report a problem
    4/19/2026Contingent$2,250,000$417/sqft
    Source: Bright MLS #PAMC2175852 Report a problem
    4/17/2026Listed for sale$2,250,000+48%$417/sqft
    Source: Bright MLS #PAMC2175852 Report a problem
    7/27/2020Sold$1,520,000-1.9%$282/sqft
    Source: Public Record Report a problem
    5/26/2020Pending sale$1,549,000$287/sqft
    Source: BHHS Fox & Roach-Bryn Mawr #PAMC643056 Report a problem
    5/21/2020Price change$1,549,000-10.2%$287/sqft
    Source: BHHS Fox & Roach-Bryn Mawr #PAMC643056 Report a problem
    3/23/2020Price change$1,725,000-3.9%$320/sqft
    Source: BHHS Fox & Roach Bryn Mawr #PAMC643056 Report a problem
    3/5/2020Listed for sale$1,795,000$333/sqft
    Source: BHHS Fox & Roach-Bryn Mawr #PAMC643056 Report a problem

    Public tax history

    YearProperty taxesTax assessment
    2025$25,652 +5%$592,720
    2024$24,426 $592,720
    2023$24,426 +4.9%$592,720
    2022$23,282 +2.3%$592,720
    2021$22,751 +2.5%$592,720
    2020$22,195 +1.8%$592,720
    2019$21,803 +1.9%$592,720
    2018$21,404 +3%$592,720
    2017$20,771 +3.4%$592,720
    2016$20,081 +3.7%$592,720
    2015$19,367 +3%$592,720
    2014$18,803 +2.9%$592,720
    2013$18,270 +1.5%$592,720
    2012$18,000 +5.6%$592,720
    2011$17,048 +3.6%$592,720
    2010$16,463 +5.3%$592,720
    2009$15,638 +5.1%$592,720
    2008$14,884 +3%--
    2007$14,452 +7.6%--
    2006$13,436 +3.9%--
    2005$12,937 +6.2%--
    2004$12,187 +5.9%--
    2003$11,512 +9.4%--
    2002$10,523 +14.6%--
    2000$9,180 +4.6%--
    1999$8,778 --

    Find assessor info on the county website

    Neighborhood: 19096

    Nearby schools

    GreatSchools rating
    Schools provided by the listing agent
    • District: Lower Merion

    Source: Bright MLS. This data may not be complete. We recommend contacting the local school district to confirm school assignments for this home.

    Get a cash offer in 3 minutes
    Find out how much your home could sell for in as little as 3 minutes with a no-obligation cash offer.
    Estimated market value
    $2,750,800
    Get a cash offer in 3 minutes
    Find out how much your home could sell for in as little as 3 minutes with a no-obligation cash offer.
    Estimated market value
    $2,750,800