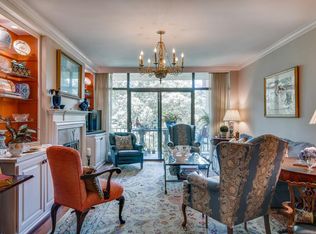
This beautiful two-bedroom, two-bath third floor unit with 9 ft. ceilings has a spectacular view of the trees & offers a delightful feel of contemporary luxury & natural serenity. The spacious living/dining room combination features a stunning fireplace flanked by built-in cabinetry with glass doors for special display items & the dining room can accommodate a large table & features its own dry bar. Kitchen boasts high-end finishes, Kraftmaid cabinetry & granite countertops. Large primary & secondary bedrooms are generous in size w/ floor to ceiling windows. Primary bdrm has large built-in cabinets flanking the bed area for extra storage & features a huge primary walk in closet. The second bdrm can be a flex room & used as a den, library, and/or guest room. It has built-in custom shelving. The HOA includes water (not your stormwater bill) /trash/grounds, pool, propane gas, ins. Two assigned parking spots w/ the unit.
Closed
$390,000
136 Harpeth Trace Smt, Nashville, TN 37221
2beds
1,548sqft
High Rise, Residential, Condominium
Built in 1976
-- sqft lot
$385,900 Zestimate®
$252/sqft
$1,799 Estimated rent
Home value
$385,900
$359,000 - $413,000
$1,799/mo
Zestimate® history
Owner options
List your home for rent
$1,799/mo
Rent Zestimate®
Find your next renter with Zillow Rental Manager. Plus, with online applications, you can quickly screen prospective tenants – for free.
$1,799/mo
Rent Zestimate®
Refinance and save
$2,827/mo
Est. payment
Refinancing to a lower rate could help reduce your monthly payments and save thousands over the life of the loan.
$2,827/mo
Est. payment
Explore your selling options
Work with a Zillow partner agent
Leverage their expertise and Zillow's premium Showcase listings to get your home seen by more buyers.
Get startedList with your own agent
Get your home in front of millions of buyers by listing it on Zillow.
Learn how to do itSell it yourself
Take full control of how buyers see your home on Zillow by listing For Sale by Owner (FSBO).
List your homeWhat's special
Zillow last checked:
Listing updated:
Listed by:
Leif E. Pilkerton 615-509-9525,
Pilkerton Realtors,
Lisa Dunaway 615-397-7261,
Pilkerton Realtors
Bought with:
Andrew Benoit-Naquin, 362928
Keller Williams Realty
Source: RealTracs MLS as distributed by MLS GRID,MLS#: 2779281
Facts & features
Interior
Bedrooms & bathrooms
- Bedrooms: 2
- Bathrooms: 2
- Full bathrooms: 2
- Main level bedrooms: 2
Bedroom 1
- Features: Extra Large Closet
- Level: Extra Large Closet
- Area: 238 Square Feet
- Dimensions: 17x14
Bedroom 2
- Area: 182 Square Feet
- Dimensions: 14x13
Dining room
- Features: Combination
- Level: Combination
- Area: 156 Square Feet
- Dimensions: 13x12
Living room
- Features: Combination
- Level: Combination
- Area: 221 Square Feet
- Dimensions: 17x13
Heating
- Heat Pump
Cooling
- Electric
Appliances
- Included: Electric Oven, Electric Range, Double Oven, Dishwasher, Refrigerator
- Laundry: Electric Dryer Hookup, Washer Hookup
Features
- Bookcases, Built-in Features, High Ceilings, Walk-In Closet(s)
- Flooring: Carpet, Tile
- Basement: Other
- Number of fireplaces: 1
- Fireplace features: Gas
Interior area
- Total structure area: 1,548
- Total interior livable area: 1,548 sqft
- Finished area above ground: 1,548
Property
Parking
- Total spaces: 2
- Parking features: Garage Faces Side
- Garage spaces: 1
- Uncovered spaces: 1
Features
- Levels: One
- Stories: 1
- Patio & porch: Deck, Covered
- Exterior features: Balcony
- Has private pool: Yes
- Pool features: In Ground, Association
- Has view: Yes
- View description: Bluff
Lot
- Size: 1,742 Square Feet
Details
- Parcel number: 143030D13600CO
- Special conditions: Standard
Construction
Type & style
- Home type: Condo
- Architectural style: Contemporary
- Property subtype: High Rise, Residential, Condominium
- Attached to another structure: Yes
Materials
- Brick
- Roof: Membrane
Condition
- New construction: No
- Year built: 1976
Utilities & green energy
- Sewer: Public Sewer
- Water: Public
- Utilities for property: Electricity Available, Water Available, Cable Connected, Underground Utilities
Community & HOA
Community
- Security: Smoke Detector(s)
- Subdivision: Harpeth Trace Highrise
HOA
- Has HOA: Yes
- Amenities included: Laundry, Pool, Underground Utilities
- Services included: Gas, Recreation Facilities, Water
- HOA fee: $510 monthly
- Second HOA fee: $575 one time
Location
- Region: Nashville
Financial & listing details
- Price per square foot: $252/sqft
- Tax assessed value: $356,600
- Annual tax amount: $2,045
- Date on market: 1/16/2025
- Electric utility on property: Yes
Price history
| Date | Event | Price |
|---|---|---|
| 3/14/2025 | Sold | $390,000-2.3%$252/sqft |
Source:  RealTracs MLS as distributed by MLS GRID #2779281 Report a problem RealTracs MLS as distributed by MLS GRID #2779281 Report a problem | ||
| 2/10/2025 | Pending sale | $399,000$258/sqft |
Source: RealTracs MLS as distributed by MLS GRID #2779281 Report a problem | ||
| 12/17/2024 | Listing removed | $399,000$258/sqft |
Source: RealTracs MLS as distributed by MLS GRID #2694262 Report a problem | ||
| 9/7/2024 | Price change | $399,000-10.3%$258/sqft |
Source: RealTracs MLS as distributed by MLS GRID #2694262 Report a problem | ||
| 8/22/2024 | Listed for sale | $445,000+283.6%$287/sqft |
Source: RealTracs MLS as distributed by MLS GRID #2694262 Report a problem | ||
| 12/16/1997 | Sold | $116,000$75/sqft |
Source: Public Record Report a problem | ||
Public tax history
| Year | Property taxes | Tax assessment |
|---|---|---|
| 2025 | $2,509 +22.7% | $89,150 +41.8% |
| 2024 | $2,045 | $62,850 |
| 2023 | $2,045 | $62,850 |
| 2022 | $2,045 -1% | $62,850 |
| 2021 | $2,067 -12.1% | $62,850 +12.9% |
| 2020 | $2,350 +33.8% | $55,675 |
| 2019 | $1,757 | $55,675 |
| 2018 | $1,757 +0% | $55,675 |
| 2017 | $1,757 | $55,675 +27% |
| 2016 | $1,757 -11.3% | $43,850 |
| 2015 | $1,980 | $43,850 |
| 2014 | $1,980 | $43,850 |
| 2013 | -- | $43,850 -2.3% |
| 2012 | -- | $44,900 |
| 2011 | -- | $44,900 |
| 2010 | -- | $44,900 |
| 2009 | -- | $44,900 +18% |
| 2008 | -- | $38,050 |
| 2007 | -- | $38,050 |
| 2006 | -- | -- |
| 2005 | -- | -- |
| 2004 | -- | -- |
| 2003 | -- | -- |
| 2002 | -- | -- |
Find assessor info on the county website
Neighborhood: 37221
Nearby homes
- $373,7002 bd2 ba1.5k sqft115 Harpeth Trace Smt, Nashville, TN 37221Off Market

- $379,6002 bd2 ba1.5k sqft146 Harpeth Trace Smt, Nashville, TN 37221Off Market
- $342,6002 bd2 ba1.5k sqft126 Harpeth Trace Smt, Nashville, TN 37221Off Market
- $363,6002 bd2 ba1.5k sqft156 Harpeth Trace Smt, Nashville, TN 37221Off Market
- $375,0002 bd2 ba1.2k sqft153 Harpeth Trace Smt, Nashville, TN 37221For Sale
- $338,5002 bd2 ba1.2k sqft123 Harpeth Trace Smt, Nashville, TN 37221Off Market
- $306,9002 bd2 ba1.2k sqft143 Harpeth Trace Smt, Nashville, TN 37221Off Market
- $529,0002 bd2 ba1.7k sqft112 Harpeth Trace Smt, Nashville, TN 37221Sold
Nearby schools
GreatSchools rating
- 6/10Westmeade Elementary SchoolGrades: K-5Distance: 1 mi
- 6/10Bellevue Middle SchoolGrades: 6-8Distance: 2.5 mi
- 5/10James Lawson High SchoolGrades: 9-12Distance: 4.8 mi
Schools provided by the listing agent
- Elementary: Westmeade Elementary
- Middle: Bellevue Middle
- High: James Lawson High School
Source: RealTracs MLS as distributed by MLS GRID. This data may not be complete. We recommend contacting the local school district to confirm school assignments for this home.
Get a cash offer in 3 minutes
Find out how much your home could sell for in as little as 3 minutes with a no-obligation cash offer.
Estimated market value
$385,900
Get a cash offer in 3 minutes
Find out how much your home could sell for in as little as 3 minutes with a no-obligation cash offer.
Estimated market value
$385,900
- Tennessee
- Davidson County
- Nashville
- 37221
- 136 Harpeth Trace Smt
Nearby cities
Nearby neighborhoods
Nearby zip codes
Other Nashville Topics
