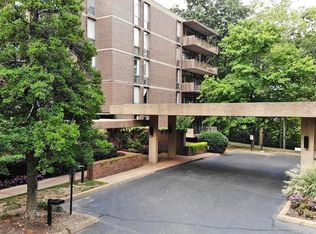
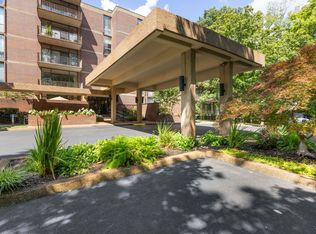
You might forget you're in Nashville for a minute. Five floors up, tucked into the trees with a designated crosswalk to Warner Parks, this 2-bedroom, 2-bath condo feels more like a quiet escape than city living.
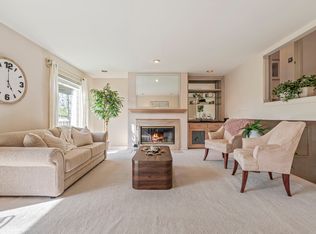
Floor-to-ceiling windows frame the southeast-facing treetop views, while 9-foot ceilings in most rooms and a spacious floor plan give you room to actually live. A gas-log fireplace with a striking green marble surround anchors the living space, with travertine floors throughout the entertaining areas and a nearby separate dry bar nook. The kitchen features mahogany-stained cabinetry, granite countertops and backsplash, and stainless appliances. In the primary bedroom, custom floor-to-ceiling bookshelves, detailed trim, and indirect lighting add character, while both baths showcase distinctive stonework.
Then there's life outside the condo. Walk across the street to Warner Parks. Spend the afternoon at the community pool and spa. Grill with friends. Give overnight guests their own space in the community guest suite. Or sit on your private balcony and watch for the deer, turkeys, owls, and occasional fox that call the hillside home.
This pet-friendly, walkable community also offers two assigned parking spaces and dedicated basement storage.
The seller calls it her “sanctuary on the hill” and says if she didn't have to move, she never would.
We think you'll understand why.
Under contract - showing
$375,000
153 Harpeth Trace Smt, Nashville, TN 37221
2beds
1,290sqft
:
Get pre-qualified$2,769/mo
High Rise, Residential, Condominium
Built in 1976
-- sqft lot
$-- Zestimate®
$291/sqft
$455/mo HOA
What's special
- 24 days |
- 321 |
- 13 |
Zillow last checked:
Listing updated:
Listed by:
Kim James 615-642-1732,
MAC Realty Group 615-642-1732
Source: RealTracs MLS as distributed by MLS GRID,MLS#: 3268552
Facts & features
Interior
Bedrooms & bathrooms
- Bedrooms: 2
- Bathrooms: 2
- Full bathrooms: 2
- Main level bedrooms: 2
Bedroom 1
- Features: Full Bath
- Level: Full Bath
- Area: 221 Square Feet
- Dimensions: 13x17
Bedroom 2
- Features: Extra Large Closet
- Level: Extra Large Closet
- Area: 169 Square Feet
- Dimensions: 13x13
Primary bathroom
- Features: Suite
- Level: Suite
Kitchen
- Area: 42 Square Feet
- Dimensions: 6x7
Living room
- Features: Combination
- Level: Combination
- Area: 299 Square Feet
- Dimensions: 13x23
Heating
- Heat Pump, Propane
Cooling
- Electric
Appliances
- Included: Electric Oven, Electric Range, Dishwasher, Disposal, ENERGY STAR Qualified Appliances, Microwave, Refrigerator
- Laundry: Electric Dryer Hookup, Washer Hookup
Features
- Built-in Features, Elevator, Redecorated, Walk-In Closet(s)
- Flooring: Carpet, Tile
- Basement: Finished,Partial
- Number of fireplaces: 1
- Fireplace features: Insert, Gas
- Common walls with other units/homes: 2+ Common Walls
Interior area
- Total structure area: 1,290
- Total interior livable area: 1,290 sqft
- Finished area above ground: 1,290
Property
Parking
- Total spaces: 10
- Parking features: Detached, Assigned
- Garage spaces: 2
- Uncovered spaces: 8
Features
- Levels: One
- Stories: 1
- Patio & porch: Patio, Covered
- Exterior features: Balcony, Gas Grill
- Pool features: Association
- Has view: Yes
- View description: Valley
Lot
- Size: 1,742 Square Feet
- Features: Wooded
- Topography: Wooded
Details
- Parcel number: 143030D15300CO
- Special conditions: Standard
- Other equipment: Irrigation System
Construction
Type & style
- Home type: Condo
- Architectural style: Contemporary
- Property subtype: High Rise, Residential, Condominium
- Attached to another structure: Yes
Materials
- Brick
- Roof: Membrane
Condition
- New construction: No
- Year built: 1976
Utilities & green energy
- Sewer: Public Sewer
- Water: Public
- Utilities for property: Electricity Available, Water Available, Cable Connected
Green energy
- Energy efficient items: Windows
Community & HOA
Community
- Security: Smoke Detector(s)
- Subdivision: Harpeth Trace Highrise
HOA
- Has HOA: Yes
- Amenities included: Laundry, Pool, Trail(s)
- Services included: Maintenance Structure, Insurance, Recreation Facilities, Water
- HOA fee: $455 monthly
- Second HOA fee: $575 one time
Location
- Region: Nashville
Financial & listing details
- Price per square foot: $291/sqft
- Tax assessed value: $330,000
- Annual tax amount: $2,322
- Date on market: 7/9/2026
- Electric utility on property: Yes
Estimated market value
Not available
Estimated sales range
Not available
Not available
Price history
| Date | Event | Price |
|---|---|---|
| 7/25/2026 | Contingent | $375,000$291/sqft |
Source:  RealTracs MLS as distributed by MLS GRID #3268552 Report a problem RealTracs MLS as distributed by MLS GRID #3268552 Report a problem | ||
| 7/9/2026 | Listed for sale | $375,000+234.8%$291/sqft |
Source: RealTracs MLS as distributed by MLS GRID #3268552 Report a problem | ||
| 9/16/1999 | Sold | $112,000$87/sqft |
Source: Public Record Report a problem | ||
Public tax history
| Year | Property taxes | Tax assessment |
|---|---|---|
| 2025 | $2,322 +11.8% | $82,500 +29.3% |
| 2024 | $2,077 | $63,825 |
| 2023 | $2,077 | $63,825 |
| 2022 | $2,077 -1% | $63,825 |
| 2021 | $2,099 +2.8% | $63,825 +32% |
| 2020 | $2,041 +33.8% | $48,350 |
| 2019 | $1,525 | $48,350 |
| 2018 | $1,525 0% | $48,350 |
| 2017 | $1,525 | $48,350 +38.3% |
| 2016 | $1,525 -3.4% | $34,950 |
| 2015 | $1,578 | $34,950 |
| 2014 | $1,578 | $34,950 |
| 2013 | -- | $34,950 -3.4% |
| 2012 | -- | $36,175 |
| 2011 | -- | $36,175 |
| 2010 | -- | $36,175 |
| 2009 | -- | $36,175 +17.9% |
| 2008 | -- | $30,675 |
| 2007 | -- | $30,675 |
| 2006 | -- | -- |
| 2005 | -- | -- |
| 2004 | -- | -- |
| 2003 | -- | -- |
| 2002 | -- | -- |
Find assessor info on the county website
Monthly payment
Est. payment
Payment breakdown
Explore the cost of this home by adjusting the details. Changes won't be saved.Climate risks
Neighborhood: 37221
Nearby schools
GreatSchools rating
- 6/10Westmeade Elementary SchoolGrades: K-5Distance: 1 mi
- 6/10Bellevue Middle SchoolGrades: 6-8Distance: 2.5 mi
- 5/10James Lawson High SchoolGrades: 9-12Distance: 4.8 mi
Schools provided by the listing agent
- Elementary: Westmeade Elementary
- Middle: Bellevue Middle
- High: James Lawson High School
Source: RealTracs MLS as distributed by MLS GRID. This data may not be complete. We recommend contacting the local school district to confirm school assignments for this home.
- $340,0002 bd2 ba1.2k sqft123 Harpeth Trace Smt, Nashville, TN 37221Off Market

- $312,1002 bd2 ba1.2k sqft143 Harpeth Trace Smt, Nashville, TN 37221Off Market
- $529,0002 bd2 ba1.7k sqft112 Harpeth Trace Smt, Nashville, TN 37221Sold
- $305,0002 bd2 ba1.2k sqft133 Harpeth Trace Smt, Nashville, TN 37221Sold

- $381,9002 bd2 ba1.5k sqft115 Harpeth Trace Smt, Nashville, TN 37221Off Market
- $385,1002 bd2 ba1.5k sqft146 Harpeth Trace Smt, Nashville, TN 37221Off Market
- $349,7002 bd2 ba1.5k sqft126 Harpeth Trace Smt, Nashville, TN 37221Off Market
- $390,0002 bd2 ba1.5k sqft136 Harpeth Trace Smt, Nashville, TN 37221Sold
A local agent can set up tours, give advice and negotiate with sellers.
Similar homes
- $499,9002 bd2 ba1.7k sqft135 Harpeth Trace Smt, Nashville, TN 37221For Sale
 MLS ID #3312402, Leif E. Pilkerton. RealTracs MLS as distributed by MLS GRID
 - $387,9002 bd3 ba1.8k sqft761 Harpeth Trace Dr, Nashville, TN 37221For Sale
 MLS ID #3168861, Kaitlyn Kambestad. RealTracs MLS as distributed by MLS GRID
 - $282,0002 bd2 ba1.1k sqft6820 Highway 70 S APT 203, Nashville, TN 37221For Sale
 MLS ID #3280950, Shira Sturm. RealTracs MLS as distributed by MLS GRID
 - $375,0003 bd3 ba1.7k sqft207 Plantation Ct, Nashville, TN 37221For Sale
 MLS ID #3271025, Stephen Delahoussaye. RealTracs MLS as distributed by MLS GRID
 - $369,9002 bd1 ba1.2k sqft4487 Post Pl APT 28, Nashville, TN 37205For SaleMLS ID #3314269, Brandon Carver. RealTracs MLS as distributed by MLS GRID
- $480,0002 bd3 ba1.5k sqft766 Harpeth Trace Dr, Nashville, TN 37221For SaleMLS ID #3262740, Marcie Nash. RealTracs MLS as distributed by MLS GRID
- $435,0003 bd2 ba1.4k sqft446 Siena Dr, Nashville, TN 37205For SaleMLS ID #3270146, Sophie Kim. RealTracs MLS as distributed by MLS GRID
- $365,0002 bd2 ba1.2k sqft105 Leake Ave APT 77, Nashville, TN 37205For SaleMLS ID #2779567, Murray Clayton. RealTracs MLS as distributed by MLS GRID
- $400,0002 bd2 ba1.4k sqft4487 Post Pl APT 139, Nashville, TN 37205For SaleMLS ID #3305376, Gary Ashton. RealTracs MLS as distributed by MLS GRID
- $399,0003 bd3 ba1.7k sqft8916 Sawyer Brown Rd, Nashville, TN 37221For SaleMLS ID #3306027, Dan Minor. RealTracs MLS as distributed by MLS GRID
- $399,9002 bd2 ba1.3k sqft207 Ashlawn Ct, Nashville, TN 37215For SaleMLS ID #3213473, Mark Musser. RealTracs MLS as distributed by MLS GRID
- $399,0002 bd2 ba1.3k sqft504 Armistead Pl, Nashville, TN 37215For SaleMLS ID #3247731, Elizabeth Unger. RealTracs MLS as distributed by MLS GRID
- $375,0002 bd2 ba1.3k sqft4505 Harding Pike APT 22E, Nashville, TN 37205For SaleMLS ID #3183563, Christie Wilson. RealTracs MLS as distributed by MLS GRID
- $375,0002 bd2 ba1.3k sqft3818 W End Ave APT 105, Nashville, TN 37205For SaleMLS ID #3225712, Susanne B Young. RealTracs MLS as distributed by MLS GRID
- $429,9994 bd2 ba1.8k sqft1211 General George Patton Rd, Nashville, TN 37221For SaleMLS ID #3244120, Lisa Otey. RealTracs MLS as distributed by MLS GRID
- $394,9002 bd2 ba1.3k sqft3818 W End Ave APT 114, Nashville, TN 37205For SaleMLS ID #3270426, Alice Moore Weaver, CRS. RealTracs MLS as distributed by MLS GRID
- $255,0003 bd2 ba1.2k sqft110 Bellevue Rd APT 12, Nashville, TN 37221For SaleMLS ID #3247242, Jordan Uselton. RealTracs MLS as distributed by MLS GRID
- $475,0003 bd3 ba1.9k sqft6948 Highland Park Dr, Nashville, TN 37205For SaleMLS ID #3305441, Alyson R. Bennett. RealTracs MLS as distributed by MLS GRID
- $377,5003 bd2 ba1.5k sqft3000 Hillsboro Pike APT 71, Nashville, TN 37215For SaleMLS ID #3224933, Cecil Elrod. RealTracs MLS as distributed by MLS GRID
- $350,0002 bd2 ba1.1k sqft5025 Hillsboro Pike APT 6D, Nashville, TN 37215For SaleMLS ID #3155881, Jennifer Claxton. RealTracs MLS as distributed by MLS GRID
