Skip main navigation
Off market
  • $592,100

    136 Hermit St, Philadelphia, PA 19127

    4beds
    3baths
    2,480sqft
    SingleFamily
    Built in 1900
    1,742 Square Feet Lot
    $592,100 Zestimate®
    $239/sqft
    $3,282 Estimated rent

    Home value

    $592,100

    $551,000 - $639,000

    $3,282/mo

    Zestimate® history
    Loading
    Loading...

    Owner options

    List your home for rent

    $3,282/mo

    Rent Zestimate®

    Find your next renter with Zillow Rental Manager. Plus, with online applications, you can quickly screen prospective tenants – for free.

    Learn more

    $3,282/mo

    Rent Zestimate®

    Refinance and save

    $3,638/mo

    Est. payment

    Refinancing to a lower rate could help reduce your monthly payments and save thousands over the life of the loan.

    See today's rates

    $3,638/mo

    Est. payment

    Explore your selling options

    Work with a Zillow partner agent

    Leverage their expertise and Zillow's premium Showcase listings to get your home seen by more buyers.

    Get started

    List with your own agent

    Get your home in front of millions of buyers by listing it on Zillow.

    Learn how to do it

    Sell it yourself

    Take full control of how buyers see your home on Zillow by listing For Sale by Owner (FSBO).

    List your home

    What's special

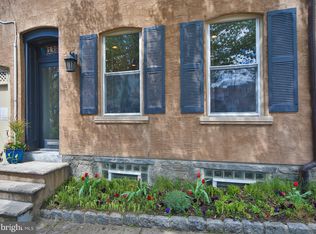
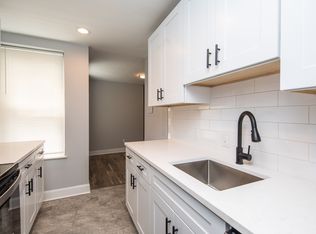
    Practically new construction! Only the shell is original, everything else is brand new. Rebuilt with all the modern amenities, materials, and style, while preserving Manayunk's charming vibe. This home offers an open concept main floor with huge eat-in kitchen with island and dining area perfect for entertaining. A cozy living room with easy access through french doors to the large deck and fenced in back yard. A convenient powder room is also located on the first floor. The second floor offers 3 generously sized bedrooms, convenient 2nd floor laundry, and a large hall bath. Then, you will arrive on the 3rd floor in your at-home-oasis. This entire floor is an enormous master suite, presented with a bedroom area with vaulted ceilings, a sitting area, walk-in closet, and even a small in-home office corner. The an-suite master bathroom is stunning! You'll love the double vanity, the free-standing soaker tub, and the fully tiled shower. Some of the features of the home include new HVAC system, central air, all new windows, beautiful grey wash floorboards throughout, crown molding, pocket doors(!), stainless steel appliances, neutral colors, recessed lighting, and so much more. The location is superior! It conveniently allows you to walk, run, or bike on the Manayunk Tow Path, or directly into the lush green trails of the Wissahickon Valley, just minutes from your front door. This quiet tree-lined block provides easy access to the train, buses, and historic Main Street lifestyle, with convenient access to Philadelphia's great restaurants, shops, and recreation. Parking on this street isn't bad at all! It's a lot less dense than on most other streets in the area! 2020-09-15

    This property is off market, which means it's not currently listed for sale or rent on Zillow. This may be different from what's available on other websites or public sources.

    Facts & features

    Interior

    Bedrooms & bathrooms
    • Bedrooms: 4
    • Bathrooms: 3
    Heating
    • Forced air, Gas
    Cooling
    • Central
    Appliances
    • Included: Dishwasher, Garbage disposal, Microwave, Range / Oven, Refrigerator
    • Laundry: Washer/Dryer Hookups Only
    Features
    • Recessed Lighting, Walk-In Closet(s), Eat-in Kitchen, Crown Molding, Open Floorplan, Wood Floors, Master Bath(s), Upgraded Countertops, Combination Kitchen/Dining, Stall Shower
    • Flooring: Hardwood
    • Basement: Unfinished
    • Has fireplace: Yes
    Interior area
    • Total interior livable area: 2,480 sqft
    • Finished area below ground: 0

    Property

    Features
    • Exterior features: Stone
    • Has view: Yes
    • View description: Territorial
    Lot
    • Size: 1,742 sqft
    Details
    • Parcel number: 211021600
    • Special conditions: Standard

    Construction

    Type & style
    • Home type: SingleFamily
    • Architectural style: Straight Thru
    Condition
    • Year built: 1900

    Community & neighborhood

    Location
    • Region: Philadelphia
    • Municipality: PHILADELPHIA

    Other

    Other facts
    • Heating: Forced Air, Programmable Thermostat
    • Appliances: Dishwasher, Refrigerator, Disposal, Built-in Microwave, Stainless Steel Appliance(s), Oven/Range - Gas, Dual Flush Toilets, Energy Efficient Appliances
    • HeatingYN: true
    • CoolingYN: true
    • ConstructionMaterials: Stone
    • StoriesTotal: 3
    • SpecialListingConditions: Standard
    • Cooling: Central Air, Programmable Thermostat
    • InteriorFeatures: Recessed Lighting, Walk-In Closet(s), Eat-in Kitchen, Crown Molding, Open Floorplan, Wood Floors, Master Bath(s), Upgraded Countertops, Combination Kitchen/Dining, Stall Shower
    • ParkingFeatures: On Street
    • BelowGradeFinishedArea: 0
    • ArchitecturalStyle: Straight Thru
    • Basement: Y
    • LaundryFeatures: Washer/Dryer Hookups Only
    • MlsStatus: Active
    • Municipality: PHILADELPHIA

    Price history

    DateEventPrice
    11/4/2020Sold$465,000+3.4%$188/sqft
    Source: Public Record Report a problem
    8/17/2020Pending sale$449,900$181/sqft
    Source: BHHS Fox & Roach Blue Bell #PAPH925498 Report a problem
    8/14/2020Listed for sale$449,900+274.9%$181/sqft
    Source: BHHS Fox & Roach-Blue Bell #PAPH925498 Report a problem
    5/7/2019Sold$120,000-62.5%$48/sqft
    Source: Public Record Report a problem
    2/15/2018Listing removed$2,400$1/sqft
    Source: Owner Report a problem
    10/30/2017Listed for rent$2,400$1/sqft
    Source: Owner Report a problem
    7/2/2008Sold$320,000-8.3%$129/sqft
    Source: Public Record Report a problem
    5/29/2008Listed for sale$349,000-2.8%$141/sqft
    Source: Prudential Real Estate #5337591 Report a problem
    5/1/2008Listing removed$359,000$145/sqft
    Source: Postlets Report a problem
    4/11/2008Listed for sale$359,000+14%$145/sqft
    Source: Postlets Report a problem
    4/26/2005Sold$315,000+207.3%$127/sqft
    Source: Public Record Report a problem
    8/15/1997Sold$102,500$41/sqft
    Source: Public Record Report a problem

    Public tax history

    YearProperty taxesTax assessment
    2025$7,222 +18.2%$515,900 +18.2%
    2024$6,107 $436,300
    2023$6,107 +58.1%$436,300
    2022$3,862 --
    2021$3,862 -12.5%--
    2018$4,412 --
    2017$4,412 +10.6%--
    2016$3,988 --
    2015$3,988 --
    2014$3,988 +4.5%$284,900 +1175.5%
    2012$3,818 $22,336
    2011-- $22,336
    2010-- $22,336
    2009-- $22,336
    2008-- $22,336
    2007-- $22,336 +7.6%
    2006-- $20,768
    2005-- $20,768
    2004-- $20,768 +4.8%
    2003-- $19,808
    2002-- $19,808 +12.3%
    2000-- $17,632 +13.6%
    1999-- $15,520

    Find assessor info on the county website

    Neighborhood: Wissahickon

    Nearby schools

    GreatSchools rating
    Schools provided by the listing agent
    • Elementary: COOK-WISSAHICKON
    • Middle: COOK-WISSAHICKON SCHOOL
    • High: ROXBOROUGH
    • District: THE SCHOOL DISTRICT OF PHILADELPHIA

    Source: The MLS. This data may not be complete. We recommend contacting the local school district to confirm school assignments for this home.

    Get a cash offer in 3 minutes
    Find out how much your home could sell for in as little as 3 minutes with a no-obligation cash offer.
    Estimated market value
    $592,100
    Get a cash offer in 3 minutes
    Find out how much your home could sell for in as little as 3 minutes with a no-obligation cash offer.
    Estimated market value
    $592,100