Skip main navigation
Off market
  • $533,800

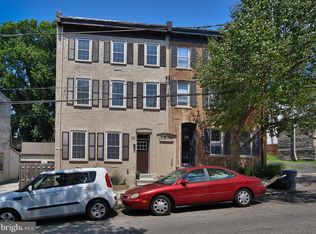
    138 Hermit St, Philadelphia, PA 19127

    4beds
    2baths
    2,480sqft
    SingleFamily
    Built in 1900
    1,742 Square Feet Lot
    $533,800 Zestimate®
    $215/sqft
    $2,704 Estimated rent

    Home value

    $533,800

    $496,000 - $577,000

    $2,704/mo

    Zestimate® history
    Loading
    Loading...

    Owner options

    List your home for rent

    $2,704/mo

    Rent Zestimate®

    Find your next renter with Zillow Rental Manager. Plus, with online applications, you can quickly screen prospective tenants – for free.

    Learn more

    $2,704/mo

    Rent Zestimate®

    Refinance and save

    $3,315/mo

    Est. payment

    Refinancing to a lower rate could help reduce your monthly payments and save thousands over the life of the loan.

    See today's rates

    $3,315/mo

    Est. payment

    Explore your selling options

    Work with a Zillow partner agent

    Leverage their expertise and Zillow's premium Showcase listings to get your home seen by more buyers.

    Get started

    List with your own agent

    Get your home in front of millions of buyers by listing it on Zillow.

    Learn how to do it

    Sell it yourself

    Take full control of how buyers see your home on Zillow by listing For Sale by Owner (FSBO).

    List your home

    What's special

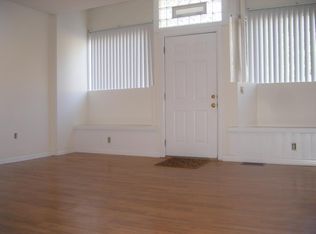
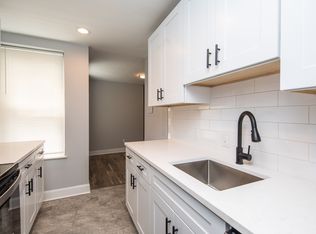
    Chic elegance is what best describes this fully renovated Manayunk twin home. From the open concept main floor, to the 2-story dining area, from the backyard oasis to the rooftop deck, this entire home will make you the envy of your friends! This cozy and comfortable home offers all the modern conveniences and some! Are you an electronic geek? You will love the surround sound setup in the living room, the speaker system throughout the entire house, the wall wired tv cables in practically every room ~ any TV can be wired to include the ceiling speakers! ~, the camera system wiring, and that all the wiring dead ends in one single location in the basement for easy integration! This spacious classic Manayunk home has been completely renovated from head to toe and now includes Central Air, efficient gas hot air heat, beautiful hardwood floors throughout, skylights, a modern kitchen with breakfast bar, natural stone countertops, stainless steel appliances, magnificent ceramic tiled baths, a plethora of closets, cozy reading nooks, and an abundance of natural light in every single room.The first floor features entry through the vestibule to quarantine the rain and snow with entry into the living room that is wide open to the dining area with its soaring ceiling, unique flower & art ledges, and modern kitchen. The open concept makes entertaining easy! You will also enjoy your free time on the expansive two-tiered deck just outside the kitchen sliding doors; plant flowers or a vegetable garden in the yard. On the second floor, there are two bedrooms, fully wired for great office space or bedroom setting. The full bath is tastefully renovated and offers convenience for both bedrooms on this level. Ascending to the 3rd floor, you will find 2 additional bedrooms, one of which is the spacious master bedroom with its en-suite bathroom, a walk-in closet, and access to the ever-popular roof deck with its charming roof-top views. The location is superior! It conveniently allows you to walk, run, or bike on the Manayunk Tow Path, or directly into the lush green trails of the Wissahickon Valley, just minutes from your front door. This quiet tree-lined block provides easy access to the train, buses, and historic Main Street lifestyle, with convenient access to Philadelphia's great restaurants, shops, and recreation, while it also makes it easier to park your car here than on most other streets in the area! The property next door is also being completely renovated from its entire interior, to its exterior. It will sure to bring up this home~s value even higher in the very near future. Sweet equity and many years of comfortable living awaits you! 2020-06-12

    This property is off market, which means it's not currently listed for sale or rent on Zillow. This may be different from what's available on other websites or public sources.
    Facts & features

    Interior

    Bedrooms & bathrooms
    • Bedrooms: 4
    • Bathrooms: 2
    Heating
    • Other, Gas
    Cooling
    • Central
    Appliances
    • Included: Dishwasher, Dryer, Garbage disposal, Microwave, Range / Oven, Refrigerator, Washer
    Features
    • Recessed Lighting, Walk-In Closet(s), Open Floorplan, Skylight(s), Wood Floors, Master Bath(s), Combination Dining/Living, Upgraded Countertops, Stall Shower, Tub Shower
    • Flooring: Hardwood
    • Basement: Unfinished
    Interior area
    • Total interior livable area: 2,480 sqft
    • Finished area below ground: 0

    Property

    Features
    • Exterior features: Stone, Stucco
    • Has view: Yes
    • View description: Territorial
    Lot
    • Size: 1,742 sqft
    Details
    • Parcel number: 211021700
    • Special conditions: Standard

    Construction

    Type & style
    • Home type: SingleFamily
    • Architectural style: Straight Thru
    Condition
    • Year built: 1900

    Community & neighborhood

    Location
    • Region: Philadelphia
    • Municipality: PHILADELPHIA

    Other

    Other facts
    • Appliances: Dishwasher, Refrigerator, Disposal, Built-in Microwave, Dryer, Washer, Stainless Steel Appliance(s), Built-In Range, Oven/Range - Gas
    • HeatingYN: true
    • CoolingYN: true
    • ConstructionMaterials: Stone, Stucco
    • StoriesTotal: 3
    • SpecialListingConditions: Standard
    • Heating: Hot Water
    • Cooling: Central Air, Zoned, Programmable Thermostat
    • InteriorFeatures: Recessed Lighting, Walk-In Closet(s), Open Floorplan, Skylight(s), Wood Floors, Master Bath(s), Combination Dining/Living, Upgraded Countertops, Stall Shower, Tub Shower
    • ParkingFeatures: On Street
    • BelowGradeFinishedArea: 0
    • ArchitecturalStyle: Straight Thru
    • Basement: Y
    • MlsStatus: Active
    • Municipality: PHILADELPHIA

    Price history

    DateEventPrice
    6/15/2020Sold$400,000+2.6%$161/sqft
    Source: Public Record Report a problem
    4/28/2020Pending sale$389,900$157/sqft
    Source: BHHS Fox & Roach Blue Bell #PAPH889648 Report a problem
    4/22/2020Listed for sale$389,900+180.5%$157/sqft
    Source: BHHS Fox & Roach-Blue Bell #PAPH889648 Report a problem
    1/1/2015Sold$139,000$56/sqft
    Source: Long & Foster Broker Feed #PAPH957652_100 Report a problem
    10/25/2001Sold$139,000$56/sqft
    Source: Public Record Report a problem

    Public tax history

    YearProperty taxesTax assessment
    2025$6,484 +13%$463,200 +13%
    2024$5,739 $410,000
    2023$5,739 +48.6%$410,000
    2022$3,862 --
    2021$3,862 +3.6%--
    2018$3,728 +17.7%--
    2017$3,168 +9.5%--
    2016$2,893 --
    2015$2,893 --
    2014$2,893 +4.5%$236,700 +981.4%
    2012$2,770 $21,888
    2011-- $21,888
    2010-- $21,888
    2009-- $21,888
    2008-- $21,888
    2007-- $21,888 +7.5%
    2006-- $20,352
    2005-- $20,352
    2004-- $20,352 +5%
    2003-- $19,392
    2002-- $19,392 +12.4%
    2000-- $17,248 +13.5%
    1999-- $15,200

    Find assessor info on the county website

    Neighborhood: Wissahickon

    Nearby schools

    GreatSchools rating
    Schools provided by the listing agent
    • Elementary: COOK-WISSAHICKON SCHOOL
    • Middle: COOK-WISSAHICKON SCHOOL
    • High: ROXBOROUGH
    • District: THE SCHOOL DISTRICT OF PHILADELPHIA

    Source: The MLS. This data may not be complete. We recommend contacting the local school district to confirm school assignments for this home.

    Get a cash offer in 3 minutes
    Find out how much your home could sell for in as little as 3 minutes with a no-obligation cash offer.
    Estimated market value
    $533,800
    Get a cash offer in 3 minutes
    Find out how much your home could sell for in as little as 3 minutes with a no-obligation cash offer.
    Estimated market value
    $533,800