Seller had several DIY projects started and well you know life happens and they are moving on. They had planned to convert the garage into the primary bedroom with a walkin closet. Or perhaps you make it a garage again or a huge game room. The choice is yours, with some muscle and ideas this house can be great again. Priced to sell! Walk it out and see what you can dream up, let's make a deal. In it's current condition I believe Conventional or Cash is the only way to finance this home. You can do it!
For sale
Price cut: $13K (8/13)
$147,000
136 Highland Dr, Burkburnett, TX 76354
3beds
1,842sqft
Single Family Residence
Built in 1970
9,147 Square Feet Lot
$147,000 Zestimate®
$80/sqft
$-- HOA
What's special
- 38 days |
- 392 |
- 14 |
Zillow last checked:
Listing updated:
Listed by:
KIM ROARK,
Ember Realty
Source: WFAR,MLS#: 184191
Facts & features
Interior
Bedrooms & bathrooms
- Bedrooms: 3
- Bathrooms: 2
- Full bathrooms: 2
Rooms
- Room types: Isolated Bedroom, Game Room, Unfinished Bonus Room
Kitchen
- Features: Formica Coutertops
Living room
- Features: Two
Heating
- Central Electric
Cooling
- Central Electric
Appliances
- Included: Vent-A-Hood, Drop-In Range/Oven
- Laundry: Washer Hookup, Laundry Room
Features
- Breakfast Area
- Flooring: Vinyl/Linoleum, Tile, Carpet, Other
- Has fireplace: No
- Fireplace features: None
Interior area
- Total structure area: 1,842
- Total interior livable area: 1,842 sqft
Property
Parking
- Total spaces: 2
- Parking features: Carport
- Carport spaces: 2
Features
- Levels: One
- Stories: 1
Lot
- Size: 9,147 Square Feet
- Features: 0.5 Acres or Less
Details
- Additional structures: Outbuilding
- Parcel number: 121628
Construction
Type & style
- Home type: SingleFamily
- Property subtype: Single Family Residence
Condition
- Year built: 1970
Utilities & green energy
- Sewer: Public Sewer
- Water: Public
- Utilities for property: Electricity Connected
Community & HOA
Community
- Subdivision: Clement
Location
- Region: Burkburnett
Financial & listing details
- Price per square foot: $80/sqft
- Tax assessed value: $148,645
- Date on market: 7/14/2026
- Electric utility on property: Yes
Estimated market value
$147,000
$140,000 - $154,000
$1,691/mo
Price history
| Date | Event | Price |
|---|---|---|
| 8/13/2026 | Price change | $147,000-8.1%$80/sqft |
Source:  WFAR #184191 Report a problem WFAR #184191 Report a problem | ||
| 7/14/2026 | Listed for sale | $160,000$87/sqft |
Source: WFAR #184191 Report a problem | ||
| 3/30/2023 | Sold | -- |
Source: Public Record Report a problem | ||
Public tax history
| Year | Property taxes | Tax assessment |
|---|---|---|
| 2025 | -- | $148,645 -1.5% |
| 2024 | $1,757 +6.8% | $150,937 +8.3% |
| 2023 | $1,645 +10.7% | $139,341 +15.5% |
| 2022 | $1,486 +13.1% | $120,654 +21.9% |
| 2021 | $1,315 +22.1% | $98,958 +9% |
| 2020 | $1,077 +5.8% | $90,810 +6.4% |
| 2019 | $1,018 +5.6% | $85,383 +2.2% |
| 2018 | $963 +1.4% | $83,539 +2.6% |
| 2017 | $950 +5.9% | $81,435 +2.4% |
| 2016 | $897 +12.2% | $79,533 -0.1% |
| 2015 | $799 | $79,615 0% |
| 2014 | $799 | $79,622 +1.1% |
| 2013 | -- | $78,754 -3.1% |
| 2012 | -- | $81,259 -0.9% |
| 2011 | -- | $81,995 -1.7% |
| 2010 | -- | $83,422 -0.9% |
| 2009 | -- | $84,172 +2.8% |
| 2008 | -- | $81,911 +3.2% |
| 2007 | -- | $79,351 +0.6% |
| 2006 | -- | $78,860 +2.3% |
| 2005 | -- | $77,082 |
| 2004 | -- | $77,082 |
| 2002 | -- | -- |
| 2001 | -- | -- |
Find assessor info on the county website
Monthly payment
Est. payment
Payment breakdown
Explore the cost of this home by adjusting the details. Changes won't be saved.Climate risks
Neighborhood: 76354
Nearby schools
GreatSchools rating
- NAI C Evans Elementary SchoolGrades: PK-2Distance: 0.3 mi
- 7/10Burkburnett Middle SchoolGrades: 6-8Distance: 1.5 mi
- 5/10Burkburnett High SchoolGrades: 9-12Distance: 1 mi
Schools provided by the listing agent
- Elementary: I C Evans,Overton Ray
- Middle: Burkburnett
- High: Burkburnett
- District: Burk Isd
Source: WFAR. This data may not be complete. We recommend contacting the local school district to confirm school assignments for this home.
- $154,6003 bd1 ba1.2k sqft134 Highland Dr, Burkburnett, TX 76354Off Market
- $286,6008 bd-- ba3.4k sqft973 Cheryl Dr, Burkburnett, TX 76354Off Market

- $--8 bd1 ba3.4k sqft973 Cheryl Dr #3, Burkburnett, TX 76354Off Market

- $165,6003 bd2 ba1.3k sqft132 Highland Dr, Burkburnett, TX 76354Off Market
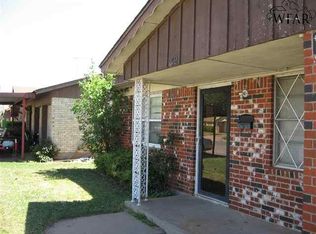
- $223,5003 bd3 ba1.9k sqft975 Cheryl Dr, Burkburnett, TX 76354Off Market
- $160,6003 bd2 ba1.2k sqft135 Highland Dr, Burkburnett, TX 76354Off Market
- $161,9003 bd2 ba1.2k sqft133 Highland Dr, Burkburnett, TX 76354Off Market
- $164,7003 bd2 ba1.2k sqft130 Highland Dr, Burkburnett, TX 76354Off Market
A local agent can set up tours, give advice and negotiate with sellers.
A local lender can help you make sure your offer is ready when you are.
Similar homes
- $150,0004 bd3 ba1.3k sqft1120 Cheryl Dr, Burkburnett, TX 76354For Sale
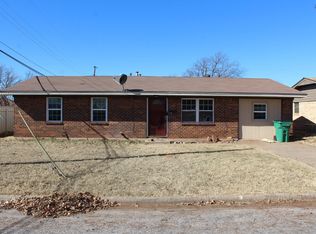
 MLS ID #182069, JOHN PREDDY, Williams Realty And Auction Service LLC. WFAR
 - $149,9003 bd2 ba1.6k sqft109 S Preston Rd, Burkburnett, TX 76354For Sale
 MLS ID #184509, SABRINA ZURAWSKI, Paramount Real Estate Services. WFAR
 - $130,0003 bd2 ba1.3k sqft1004 E Beverly Loop, Burkburnett, TX 76354For Sale
 MLS ID #184547, KIM ROARK, Ember Realty. WFAR
 - $145,0003 bd1 ba1k sqft106 Carolyn Ln, Burkburnett, TX 76354For Sale
 MLS ID #184545, MINDY HOLBROOK, Nest Real Estate. WFAR
 - $154,5003 bd2 ba1.8k sqft913 S Preston Rd, Burkburnett, TX 76354For SaleMLS ID #182950, CRIMSON SHULTS, Hirschi Realtors. WFAR
- $169,0004 bd2 ba1.5k sqft1307 Shady Ln, Burkburnett, TX 76354For SaleMLS ID #184320, JERRY TOFT, Epiphany Real Estate Services LLC. WFAR
- $142,9004 bd2 ba1.8k sqft406 Park St, Burkburnett, TX 76354For SaleMLS ID #184086, SCOTT MIZELL, Lone Star Realty. WFAR
- $144,9004 bd2 ba1.7k sqft223 Walnut Dr, Burkburnett, TX 76354For SaleMLS ID #182066, BECKY STINE, G And H Real Estate. WFAR
- $114,5002 bd2 ba1.2k sqft205 W College St, Burkburnett, TX 76354For SaleMLS ID #184706, DEBRA WEST, Re/Max Elite Group. WFAR
- $157,0003 bd1 ba1.1k sqft203 Mimosa Dr, Burkburnett, TX 76354For SaleMLS ID #184417, VERONICA DIAZ, Century 21 Gold Coat Realtors. WFAR
- $165,0004 bd2 ba1.4k sqft1 Pitchfork Cir, Burkburnett, TX 76354For SaleMLS ID #184202, KIM ROARK, Ember Realty. WFAR
- $129,8503 bd2 ba1.5k sqft106 E Williams Dr, Burkburnett, TX 76354For SaleMLS ID #182193, KAYLA MCCANN, Hirschi Realtors. WFAR
- $134,5002 bd1 ba1k sqft312 Buckner St, Burkburnett, TX 76354For SaleMLS ID #184593, SANDIE HADSELL, Hirschi Realtors. WFAR
- $115,0003 bd1 ba1k sqft600 Glendale St, Burkburnett, TX 76354For SaleMLS ID #184284, BECKY STINE, G And H Real Estate. WFAR
- $189,9003 bd2 ba1.3k sqft409 Peach St, Burkburnett, TX 76354For SaleMLS ID #184074, KIM ROARK, Ember Realty. WFAR
- $105,0003 bd3 ba1.2k sqft707 Gayle St, Burkburnett, TX 76354For SaleMLS ID #9717949, Laura Bruce, JLA Realty. HAR
- $160,0003 bd2 ba1.2k sqft1824 Pearlie Dr, Wichita Falls, TX 76306For SaleMLS ID #184678, CIARRA BIRCH, Paramount Real Estate Services. WFAR
- $129,0002 bd1 ba959 sqft520 Harwell St, Burkburnett, TX 76354For SaleMLS ID #184117, ANDREA WOMACK, Re/Max Elite Group. WFAR
- $199,9003 bd3 ba2.2k sqft810 S Preston Rd, Burkburnett, TX 76354For SaleMLS ID #21275503, Tabatha Polley. NTREIS
- $209,9403 bd2 ba1.2k sqft304 Mimosa St, Burkburnett, TX 76354For SaleMLS ID #184531, RYAN MARTIN, 940 Realty. WFAR
