Classic character and plenty of space come together at 136 Hoover Road. Built in 1935, this Colonial offers 4 spacious bedrooms, 2 full baths and a standout 2.5-car attached garage, along with a layout filled with charm throughout. Enter through the foyer with sidelights and a coat closet, then into the living room featuring gumwood trim, crown molding and a wood-burning fireplace with insert updated in ’22. Hardwood floors throughout the home were refinished in ’16, bringing warmth and character from room to room. Window shades throughout the home are also included. The eat-in kitchen features granite countertops, pantry, electric stove, refrigerator and additional counter space with cabinetry that would be perfect for a coffee bar, wine bar or baking area. A bay window updated in ’16 adds natural light, and this space, completed as part of the 1990 addition, also includes a door leading to the backyard. The formal dining room offers timeless charm, while the first-floor office features a glass door, custom built-in cabinets surrounding the window, a window seat and pocket door to the kitchen. Upstairs are 4 large bedrooms with great natural light and original glass and hardware that add to the home’s classic appeal. The bedroom added as part of the 1990 addition includes a double closet and cathedral ceiling. A full bath with tub and shower is also located on the second floor, along with access to the full attic offering the potential to be finished for additional living space. The partially finished basement provides even more usable space with a family room, full bathroom and bar area. Laundry with washer and dryer, built-in storage, a fruit cellar and glass block windows complete this level. Outside, enjoy the open porch, partially fenced yard, gardens, mature trees and a driveway with a parking area and turnaround. The generous 2.5-car attached garage is an added bonus, offering convenient covered parking along with extra space for storage. Additional features include central air, 200-amp electric, HWT ’15, furnace cleaned and inspected ’26, tear-off roof ’06 and Comfort 95.
Active
Price increase: $49.9K (9/16)
$299,900
136 Hoover Rd, Rochester, NY 14617
4beds
1,976sqft
Single Family Residence
Built in 1935
7,405 Square Feet Lot
$-- Zestimate®
$152/sqft
$-- HOA
What's special
Open porch
- 11 hours
- 208
- 19
Zillow last checked:
Listing updated:
Listed by:
Keller Williams Realty Greater Rochester 585-362-8900,
Dawn V. Nowak 585-317-7749
Source: NYSAMLSs,MLS#: R1714621 Originating MLS: Rochester
Originating MLS: RochesterFacts & features
Interior
Bedrooms & bathrooms
- Bedrooms: 4
- Bathrooms: 2
- Full bathrooms: 2
Heating
- Gas
Cooling
- Central Air
Appliances
- Included: Dryer, Electric Oven, Electric Range, Gas Water Heater, Refrigerator, Washer
- Laundry: In Basement
Features
- Breakfast Area, Ceiling Fan(s), Cathedral Ceiling(s), Separate/Formal Dining Room, Entrance Foyer, Eat-in Kitchen, Separate/Formal Living Room, Home Office, Pantry, Storage, Solid Surface Counters, Natural Woodwork, Window Treatments, Programmable Thermostat, Workshop
- Flooring: Carpet, Hardwood, Tile, Varies
- Windows: Drapes
- Basement: Finished
- Number of fireplaces: 1
Interior area
- Total structure area: 1,976
- Total interior livable area: 1,976 sqft
Video & virtual tour
Property
Parking
- Total spaces: 2.5
- Parking features: Attached, Garage, Garage Door Opener, Other
- Attached garage spaces: 2.5
Features
- Levels: Two
- Stories: 2
- Patio & porch: Open, Porch
- Exterior features: Blacktop Driveway, Fence
- Fencing: Partial
Lot
- Size: 7,405 Square Feet
- Dimensions: 50 x 144
- Features: Rectangular, Rectangular Lot, Residential Lot
Details
- Parcel number: 2634000761100001045000
- Special conditions: Standard
Construction
Type & style
- Home type: SingleFamily
- Architectural style: Colonial
- Property subtype: Single Family Residence
Materials
- Vinyl Siding
- Foundation: Block
- Roof: Asphalt
Condition
- Resale
- Year built: 1935
Utilities & green energy
- Electric: Circuit Breakers
- Sewer: Connected
- Water: Connected, Public
- Utilities for property: Electricity Connected, High Speed Internet Available, Sewer Connected, Water Connected
Community & HOA
Community
- Security: Security System Owned
- Subdivision: Rudman Farms
Location
- Region: Rochester
Financial & listing details
- Price per square foot: $152/sqft
- Tax assessed value: $207,000
- Annual tax amount: $7,752
- Date on market: 9/16/2026
- Listing terms: Cash,Conventional,FHA,VA Loan
Estimated market value
Not available
Estimated sales range
Not available
Not available
Price history
| Date | Event | Price |
|---|---|---|
| 9/16/2026 | Price change | $299,900+20%$152/sqft |
Source:  NYSAMLSs #R1714621 Report a problem NYSAMLSs #R1714621 Report a problem | ||
| 7/23/2026 | Pending sale | $250,000$127/sqft |
Source: NYSAMLSs #R1697416 Report a problem | ||
| 7/15/2026 | Listed for sale | $250,000$127/sqft |
Source: NYSAMLSs #R1697416 Report a problem | ||
Public tax history
| Year | Property taxes | Tax assessment |
|---|---|---|
| 2025 | -- | $207,000 |
| 2024 | -- | $207,000 |
| 2023 | -- | $207,000 +40.1% |
| 2022 | -- | $147,700 |
| 2021 | -- | $147,700 |
| 2020 | -- | $147,700 |
| 2018 | -- | $147,700 +4.8% |
| 2017 | $3,152 | $141,000 |
| 2016 | -- | $141,000 |
| 2015 | -- | $141,000 |
| 2014 | -- | $141,000 |
| 2013 | -- | $141,000 |
| 2012 | -- | $141,000 |
| 2011 | -- | $141,000 |
| 2010 | -- | $141,000 |
| 2009 | -- | $141,000 +20.7% |
| 2007 | -- | $116,800 |
| 2006 | -- | $116,800 |
| 2005 | -- | $116,800 |
| 2004 | -- | $116,800 +9.7% |
| 2003 | -- | $106,500 |
| 2002 | -- | $106,500 |
| 2001 | -- | $106,500 |
| 2000 | -- | $106,500 |
Find assessor info on the county website
Monthly payment
Climate risks
Neighborhood: 14617
Nearby schools
Schools provided by the listing agent
- District: West Irondequoit
Source: NYSAMLSs. This data may not be complete. We recommend contacting the local school district to confirm school assignments for this home.
Similar homes
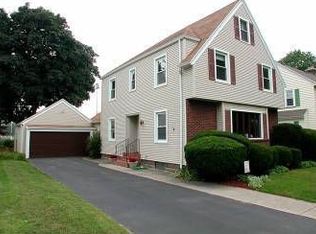
- $349,9004 bd2 ba2.2k sqft33 Scotch Ln, Rochester, NY 14617For Sale
 MLS ID #R1714312, G. Harlan Furbush, Listing by: Keller Williams Realty Greater Rochester. NYSAMLSs
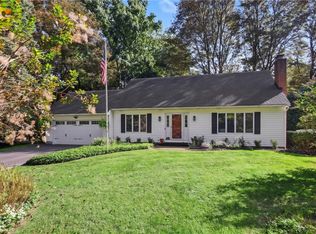
 - $299,9003 bd2 ba1.6k sqft129 Brookview Dr, Rochester, NY 14617For Sale
 MLS ID #R1710575, Melissa LoPresti, Listing by: Howard Hanna. NYSAMLSs
 - $299,9003 bd3 ba1.6k sqft16 Oakcrest Dr, Rochester, NY 14617For Sale
 MLS ID #R1709894, Sondra A. Berner, Listing by: Howard Hanna. NYSAMLSs
 - $249,9002 bd2 ba1.2k sqft184 Pinewood Trl, Rochester, NY 14617For Sale
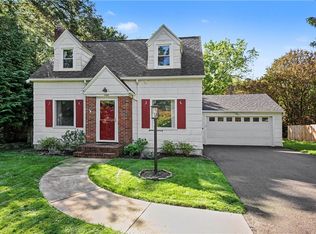 MLS ID #R1713633, L Elaine Hanford, Listing by: Howard Hanna. NYSAMLSs
 - $269,9003 bd2 ba1.2k sqft37 Ridge Port Cir, Rochester, NY 14617For SaleMLS ID #R1712017, Susan P. Aser, Listing by: RE/MAX Plus. NYSAMLSs
- $279,9003 bd3 ba1.9k sqft260 Ballad Ave, Rochester, NY 14626For SaleMLS ID #R1714277, XueJuan Zhang, Listing by: Keller Williams Realty Greater Rochester. NYSAMLSs
- $290,9003 bd2 ba1.7k sqft450 Eileen Dr, Rochester, NY 14616For SaleMLS ID #R1712260, Hiba S. Ibrahim, Listing by: Empire Realty Group. NYSAMLSs
- $299,5003 bd3 ba1.6k sqft160 Olivia Dr, Rochester, NY 14626For SaleMLS ID #R1713628, Ro Naomi, Listing by: Blue Arrow Real Estate. NYSAMLSs
- $299,9003 bd2 ba1.6k sqft79 Markie Dr E, Rochester, NY 14606For SaleMLS ID #R1713991, Bonta' Cook, Listing by: eXp Realty, LLC. NYSAMLSs
- $214,9003 bd2 ba1.3k sqft129 Shorewood Dr, Rochester, NY 14617For SaleMLS ID #R1710068, Ashley M. Zeiner, Listing by: RE/MAX Plus. NYSAMLSs
- $329,9003 bd2 ba1.4k sqft305 Highland Ave, Rochester, NY 14620For SaleMLS ID #R1713364, Karen L. Menachof, Listing by: Howard Hanna. NYSAMLSs
- $215,0003 bd2 ba1.2k sqft434 Crossfield Rd, Rochester, NY 14609For SaleMLS ID #R1714297, Octavio Garcia, Listing by: Howard Hanna. NYSAMLSs
- $359,9953 bd3 ba2.3k sqft14 Silver Fox Cir, Rochester, NY 14612For SaleMLS ID #R1714944, Michael Trippany, Listing by: WCI Realty. NYSAMLSs
- $299,9004 bd2 ba2.1k sqft58 Bellmawr Dr, Rochester, NY 14624For SaleMLS ID #R1713637, John M. Rosati, Listing by: RE/MAX Realty Group. NYSAMLSs
- $284,5004 bd3 ba2.2k sqft72 Cherry Creek Ln, Rochester, NY 14626For SaleMLS ID #R1710981, Orlando J. Rivera, Listing by: Empire Realty Group. NYSAMLSs
- $329,9004 bd2 ba1.8k sqft831 Bay Rd, Webster, NY 14580For SaleMLS ID #R1707112, Lynnette Malone, Listing by: Revere Realty. NYSAMLSs
- $249,9004 bd2 ba1.8k sqft126 Mendota Dr, Rochester, NY 14626For SaleMLS ID #R1713647, Tracy L Knight, Listing by: Keller Williams Realty Greater Rochester. NYSAMLSs
- $299,9003 bd2 ba1.4k sqft121 Brooklawn Dr, Rochester, NY 14618For SaleMLS ID #R1709548, Adam Klock, Listing by: Howard Hanna. NYSAMLSs
- $259,9005 bd3 ba2k sqft231 Brooks Ave, Rochester, NY 14619For SaleMLS ID #R1713544, Josephine Velazquez, Listing by: Howard Hanna. NYSAMLSs
- $315,0004 bd3 ba1.7k sqft29 Highland Ave, Rochester, NY 14620For SaleMLS ID #R1711244, Andrew Hannan, Listing by: Real Broker NY, LLC. NYSAMLSs
