For the first time in 60 years, 124 Hoover Road is ready for its next chapter! This charming 3-bedroom, 1-bath home is filled with original character, timeless details, and so much potential just waiting to be brought to life. From the original hardwood floors to the beautiful wood trim throughout, this home has so much history and charm worth preserving. Step outside to a spacious, fully fenced backyard with plenty of room to enjoy, along with a 2-car garage for additional storage and convenience. Inside, you'll also find a full basement and a walk-up attic just waiting for someone to bring their vision to life! Located right next to West Irondequoit High School, you'll love the convenience of being just steps from the school and close enough to enjoy the excitement of Friday night football games! Being sold as-is, this home is the perfect opportunity for someone who appreciates the beauty of an older home and isn't afraid to give it a little love. After 60 years of memories, it's time for someone new to make their own. Come explore the charm, character, and a little bit of magic waiting inside 124 Hoover Road! Delayed negotiations until Thursday, 10/22, at 5 pm. Life of all offers to be 24 hours.
Pending
$199,900
124 Hoover Rd, Rochester, NY 14617
3beds
1,278sqft
Single Family Residence
Built in 1935
7,405 Square Feet Lot
$-- Zestimate®
$156/sqft
$-- HOA
What's special
Spacious fully fenced backyardFull basementOriginal hardwood floorsBeautiful wood trim throughoutWalk-up attic
- 20 days
- 2,107
- 206
Zillow last checked:
Listing updated:
Listed by:
Real Broker NY, LLC 855-450-0442,
Andrew Hannan 585-752-3506
Source: NYSAMLSs,MLS#: R1720572 Originating MLS: Rochester
Facts & features
Interior
Bedrooms & bathrooms
- Bedrooms: 3
- Bathrooms: 1
- Full bathrooms: 1
Heating
- Gas, Forced Air
Cooling
- Central Air
Appliances
- Included: Dryer, Dishwasher, Gas Oven, Gas Range, Gas Water Heater, Refrigerator, Washer
- Laundry: In Basement
Features
- Eat-in Kitchen, Separate/Formal Living Room, Natural Woodwork
- Flooring: Hardwood, Tile, Varies, Vinyl
- Basement: Full
- Number of fireplaces: 1
Interior area
- Total structure area: 1,278
- Total interior livable area: 1,278 sqft
Video & virtual tour
Property
Parking
- Total spaces: 2
- Parking features: Attached, Garage
- Attached garage spaces: 2
Features
- Exterior features: Blacktop Driveway, Enclosed Porch, Fully Fenced, Porch
- Fencing: Full
Lot
- Size: 7,405 Square Feet
- Dimensions: 50 x 144
- Features: Corner Lot, Rectangular, Rectangular Lot, Residential Lot
Details
- Parcel number: 2634000761100001047000
- Special conditions: Standard
Construction
Type & style
- Home type: SingleFamily
- Architectural style: Historic/Antique
- Property subtype: Single Family Residence
Materials
- Aluminum Siding, Vinyl Siding, Copper Plumbing
- Foundation: Block
- Roof: Asphalt
Condition
- Resale
- Year built: 1935
Utilities & green energy
- Electric: Circuit Breakers
- Sewer: Connected
- Water: Connected, Public
- Utilities for property: Cable Available, High Speed Internet Available, Sewer Connected, Water Connected
Community & HOA
Community
- Subdivision: Rudman Farms
Location
- Region: Rochester
Financial & listing details
- Price per square foot: $156/sqft
- Tax assessed value: $159,000
- Annual tax amount: $6,237
- Date on market: 10/15/2026
- Cumulative days on market: 19 days
- Listing terms: Cash,Conventional
Estimated market value
Not available
Estimated sales range
Not available
$2,422/mo
Price history
| Date | Event | Price |
|---|---|---|
| 10/26/2026 | Pending sale | $199,900$156/sqft |
Source:  NYSAMLSs #R1720572 Report a problem | ||
| 10/15/2026 | Listed for sale | $199,900$156/sqft |
Source: NYSAMLSs #R1720572 Report a problem | ||
Public tax history
| Year | Property taxes | Tax assessment |
|---|---|---|
| 2025 | -- | $159,000 |
| 2024 | -- | $159,000 |
| 2023 | -- | $159,000 +42.7% |
| 2022 | -- | $111,400 |
| 2021 | -- | $111,400 |
| 2020 | -- | $111,400 |
| 2018 | -- | $111,400 +11.4% |
| 2017 | $1,194 | $100,000 |
| 2016 | -- | $100,000 |
| 2015 | -- | $100,000 |
| 2014 | -- | $100,000 |
| 2013 | -- | $100,000 |
| 2012 | -- | $100,000 |
| 2011 | -- | $100,000 |
| 2010 | -- | $100,000 |
| 2009 | -- | $100,000 +12.4% |
| 2007 | -- | $89,000 |
| 2006 | -- | $89,000 |
| 2005 | -- | $89,000 |
| 2004 | -- | $89,000 +14.2% |
| 2003 | -- | $77,900 |
| 2002 | -- | $77,900 |
| 2001 | -- | $77,900 |
| 2000 | -- | $77,900 |
Find assessor info on the county website
Monthly payment
Climate risks
Neighborhood: 14617
Nearby schools
Schools provided by the listing agent
- District: West Irondequoit
Source: NYSAMLSs. This data may not be complete. We recommend contacting the local school district to confirm school assignments for this home.

Similar homes
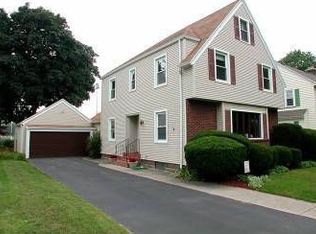
- $249,9004 bd2 ba1.9k sqft394 List Ave, Rochester, NY 14617For Sale
 MLS ID #R1726530, Derek Pino, Listing by: RE/MAX Realty Group. NYSAMLSs
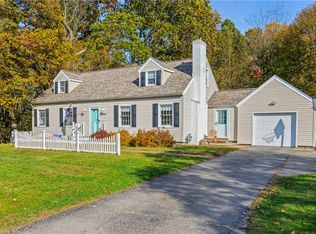
- $199,9004 bd2 ba1.6k sqft2306 Norton St, Rochester, NY 14609For Sale
 MLS ID #R1723407, Richard Porlier, Listing by: RE/MAX Realty Group. NYSAMLSs
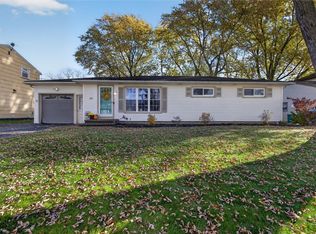
- $199,9003 bd2 ba1k sqft64 Gladmar Dr, Rochester, NY 14622For Sale
 MLS ID #R1727331, Sharon M. Quataert, Listing by: Century 21 APEX. NYSAMLSs
- $199,0003 bd2 ba1.2k sqft1062 Bennington Dr, Rochester, NY 14616For Sale
 MLS ID #R1725061, Georgianna Toth, Listing by: RE/MAX Plus. NYSAMLSs
- $199,0003 bd1 ba1k sqft34 Burt St, Rochester, NY 14609For SaleMLS ID #R1726474, Michael R. Mummery, Listing by: Coldwell Banker Choice Properties. NYSAMLSs
- $215,0003 bd2 ba1.3k sqft15 Dewey Ave, Rochester, NY 14617For SaleMLS ID #R1723403, Richard Porlier, Listing by: RE/MAX Realty Group. NYSAMLSs
- $189,9003 bd1 ba1k sqft158 W Meadows Dr, Rochester, NY 14616For SaleMLS ID #R1725114, Nicholas Walton, Listing by: RE/MAX Plus. NYSAMLSs
- $189,9003 bd2 ba1.6k sqft33 Beaumont Rd, Rochester, NY 14616For SaleMLS ID #R1726518, Berethy Del Valle, Listing by: R Realty Rochester LLC. NYSAMLSs
- $189,9003 bd2 ba1.4k sqft60 Henley St, Rochester, NY 14612For SaleMLS ID #R1725908, Crissandra M Fitzak, Listing by: Howard Hanna. NYSAMLSs
- $199,9003 bd2 ba1.3k sqft80 Bakerdale Rd, Rochester, NY 14616For SaleMLS ID #R1724494, Christopher Penna, Listing by: BHHS Zambito Realtors. NYSAMLSs
- $199,9003 bd2 ba1.2k sqft56 Northlane Dr, Rochester, NY 14621For SaleMLS ID #R1724965, Ashley M. Zeiner, Listing by: RE/MAX Plus. NYSAMLSs
- $194,9003 bd1 ba1k sqft327 Ridgedale Cir, Rochester, NY 14616For SaleMLS ID #R1725953, Stephen Siciliano, Listing by: Keller Williams Realty Greater Rochester. NYSAMLSs
- $199,9004 bd2 ba1.4k sqft292 Filon Ave, Rochester, NY 14622For SaleMLS ID #R1726910, David C. Malta, Listing by: Howard Hanna. NYSAMLSs
- $189,9003 bd1 ba1.1k sqft35 Valley Crest Rd, Rochester, NY 14616For SaleMLS ID #R1725929, Corey D. Wild, Listing by: Keller Williams Realty Greater Rochester. NYSAMLSs
- $199,9003 bd2 ba1.6k sqft345 Ransford Ave, Rochester, NY 14622For SaleMLS ID #R1725108, Gabrielle L. Marino, Listing by: Revolution Real Estate. NYSAMLSs
- $199,9002 bd2 ba1k sqft90 Ontario View St, Rochester, NY 14617For SaleMLS ID #R1721767, Joan M. Greeno, Listing by: Howard Hanna. NYSAMLSs
- $199,9003 bd2 ba1.2k sqft374 Stone Rd, Rochester, NY 14616For SaleMLS ID #R1720734, Susan E. Glenz, Listing by: Keller Williams Realty Greater Rochester. NYSAMLSs
- $177,4003 bd1 ba1.6k sqft636 Stone Rd, Rochester, NY 14616For SaleMLS ID #B1727021, Venita D Smith, Listing by: Howard Hanna WNY Inc.. NYSAMLSs
