Welcome to 80 Bakerdale Rd. This charming cape cod has been meticulously maintained and all of the mechanicals are recently updated. The exterior features new vinyl siding and 2 car garage with electric and a new roof on the garage. This home offers 3 BR and 1.5 BA with 1,380 Sq Ft. that has an updated living space and a partially finished basement for extra room. Inside the home, you will find gumwood trim, leaded glass, bamboo floors, gas fireplace . French doors open to a 3-season room with sliding glass door to the back deck. The backyard is fully fenced in, with a patio behind the garage with a pergola.
Active
$199,900
80 Bakerdale Rd, Rochester, NY 14616
3beds
1,380sqft
Single Family Residence
Built in 1926
10,454 Square Feet Lot
$-- Zestimate®
$145/sqft
$-- HOA
What's special
Gas fireplaceGumwood trimLeaded glassBamboo floorsNew vinyl sidingFrench doorsUpdated living space
- 13 days
- 1,472
- 177
Zillow last checked:
Listing updated:
Listed by:
BHHS Zambito Realtors 585-250-6673,
Christopher Penna 585-474-2909
Source: NYSAMLSs,MLS#: R1724494 Originating MLS: Rochester
Facts & features
Interior
Bedrooms & bathrooms
- Bedrooms: 3
- Bathrooms: 2
- Full bathrooms: 1
- 1/2 bathrooms: 1
- Main level bathrooms: 1
- Main level bedrooms: 2
Heating
- Gas, Forced Air
Cooling
- Central Air
Appliances
- Included: Dryer, Free-Standing Range, Gas Oven, Gas Range, Microwave, Oven, Refrigerator, Washer
- Laundry: In Basement
Features
- Ceiling Fan(s), Den, Separate/Formal Dining Room, Entrance Foyer, Separate/Formal Living Room, Kitchen Island, Sliding Glass Door(s), Natural Woodwork, Bedroom on Main Level
- Flooring: Ceramic Tile, Hardwood, Luxury Vinyl, Varies
- Doors: Sliding Doors
- Windows: Leaded Glass, Thermal Windows
- Basement: Full,Partially Finished
- Number of fireplaces: 1
Interior area
- Total structure area: 1,380
- Total interior livable area: 1,380 sqft
Property
Parking
- Total spaces: 2
- Parking features: Detached, Electricity, Garage, Storage
- Garage spaces: 2
Features
- Patio & porch: Deck, Patio
- Exterior features: Blacktop Driveway, Deck, Fully Fenced, Patio
- Fencing: Full
Lot
- Size: 10,454 Square Feet
- Dimensions: 50 x 207
- Features: Rectangular, Rectangular Lot, Residential Lot
Details
- Additional structures: Gazebo
- Parcel number: 2628000607400003003000
- Special conditions: Standard
Construction
Type & style
- Home type: SingleFamily
- Architectural style: Cape Cod
- Property subtype: Single Family Residence
Materials
- Vinyl Siding, Copper Plumbing
- Foundation: Block
- Roof: Asphalt,Shingle
Condition
- Resale
- Year built: 1926
Utilities & green energy
- Electric: Circuit Breakers
- Sewer: Connected
- Water: Connected, Public
- Utilities for property: Cable Available, Electricity Connected, High Speed Internet Available, Sewer Connected, Water Connected
Community & HOA
Community
- Subdivision: Westwood Manor 06 Add Map
Location
- Region: Rochester
Financial & listing details
- Price per square foot: $145/sqft
- Tax assessed value: $105,300
- Annual tax amount: $5,410
- Date on market: 10/23/2026
- Listing terms: Cash,Conventional,FHA,VA Loan
Estimated market value
Not available
Estimated sales range
Not available
Not available
Price history
| Date | Event | Price |
|---|---|---|
| 10/23/2026 | Listed for sale | $199,900-4.8%$145/sqft |
Source:  NYSAMLSs #R1724494 Report a problem | ||
| 1/16/2024 | Sold | $210,000+50.1%$152/sqft |
Source: NYSAMLSs #R1513590 Report a problem | ||
| 12/20/2023 | Pending sale | $139,900$101/sqft |
Source: NYSAMLSs #R1513590 Report a problem | ||
| 12/13/2023 | Listed for sale | $139,900+79.4%$101/sqft |
Source: NYSAMLSs #R1513590 Report a problem | ||
| 10/17/2012 | Sold | $78,000$57/sqft |
Source: Public Record Report a problem | ||
Public tax history
| Year | Property taxes | Tax assessment |
|---|---|---|
| 2025 | -- | $105,300 |
| 2024 | -- | $105,300 |
| 2023 | -- | $105,300 +21% |
| 2022 | -- | $87,000 |
| 2021 | -- | $87,000 |
| 2020 | -- | $87,000 +9.4% |
| 2018 | -- | $79,500 |
| 2017 | $1,210 | $79,500 |
| 2016 | -- | $79,500 |
| 2015 | -- | $79,500 |
| 2014 | -- | $79,500 +4.7% |
| 2013 | -- | $75,900 |
| 2012 | -- | $75,900 |
| 2011 | -- | $75,900 |
| 2010 | -- | $75,900 |
| 2009 | -- | $75,900 +2.7% |
| 2007 | -- | $73,900 |
| 2006 | -- | $73,900 +1.9% |
| 2005 | -- | $72,500 |
| 2004 | -- | $72,500 |
| 2003 | -- | $72,500 |
| 2002 | -- | $72,500 |
| 2001 | -- | $72,500 |
| 2000 | -- | $72,500 |
Find assessor info on the county website
Monthly payment
Climate risks
Neighborhood: 14616
Similar homes
- $199,0003 bd2 ba1.2k sqft1062 Bennington Dr, Rochester, NY 14616For Sale

 MLS ID #R1725061, Georgianna Toth, Listing by: RE/MAX Plus. NYSAMLSs
- $189,9003 bd2 ba1.6k sqft33 Beaumont Rd, Rochester, NY 14616For Sale
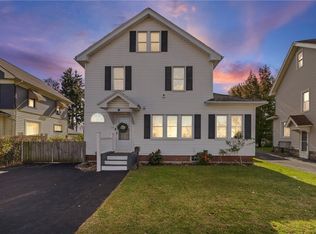 MLS ID #R1726518, Berethy Del Valle, Listing by: R Realty Rochester LLC. NYSAMLSs
- $199,9003 bd2 ba1.2k sqft374 Stone Rd, Rochester, NY 14616For Sale
 MLS ID #R1720734, Susan E. Glenz, Listing by: Keller Williams Realty Greater Rochester. NYSAMLSs
- $189,9003 bd1 ba1k sqft158 W Meadows Dr, Rochester, NY 14616For Sale
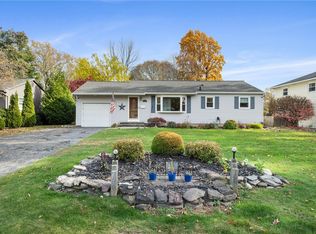 MLS ID #R1725114, Nicholas Walton, Listing by: RE/MAX Plus. NYSAMLSs
- $179,9004 bd1 ba1.4k sqft264 Stonewood Ave, Rochester, NY 14616For SaleMLS ID #R1724546, Michael Doty, Listing by: Keller Williams Realty Greater Rochester. NYSAMLSs
- $179,9003 bd2 ba1.2k sqft113 Castleford Rd, Rochester, NY 14616For SaleMLS ID #R1723791, Joseph S. Simeone, Listing by: R Realty Rochester LLC. NYSAMLSs
- $177,4003 bd1 ba1.6k sqft636 Stone Rd, Rochester, NY 14616For SaleMLS ID #B1727021, Venita D Smith, Listing by: Howard Hanna WNY Inc.. NYSAMLSs
- $187,9004 bd3 ba1.3k sqft100 Beverly Hts, Rochester, NY 14616For SaleMLS ID #R1725099, Charlene M. Lipomi, Listing by: Charlene Lipomi. NYSAMLSs
- $199,9003 bd2 ba1k sqft247 Kaymar Dr, Rochester, NY 14616For SaleMLS ID #R1725578, Sharon M. Quataert, Listing by: Century 21 APEX. NYSAMLSs
- $189,9003 bd1 ba1.1k sqft35 Valley Crest Rd, Rochester, NY 14616For SaleMLS ID #R1725929, Corey D. Wild, Listing by: Keller Williams Realty Greater Rochester. NYSAMLSs
- $199,9002 bd1 ba746 sqft126 Hilltop Rd, Rochester, NY 14616For SaleMLS ID #R1727419, Sharon M. Quataert, Listing by: Century 21 APEX. NYSAMLSs
- $197,9002 bd3 ba1.2k sqft64 Bancroft Dr, Rochester, NY 14616For SaleMLS ID #R1724142, Kelly Pfendler, Listing by: Howard Hanna. NYSAMLSs
- $194,9003 bd1 ba1k sqft327 Ridgedale Cir, Rochester, NY 14616For SaleMLS ID #R1725953, Stephen Siciliano, Listing by: Keller Williams Realty Greater Rochester. NYSAMLSs
- $194,5003 bd1 ba1.2k sqft52 Whitman Rd, Rochester, NY 14616For SaleMLS ID #S1724217, Walters George Weah, Listing by: Integrated Real Estate Ser LLC. NYSAMLSs
- $199,9003 bd1 ba1.1k sqft45 Marwood Rd, Rochester, NY 14616For SaleMLS ID #R1721125, Danny J. Sirianni, Listing by: Sirianni Realty LLC. NYSAMLSs
- $204,9003 bd1 ba1.2k sqft42 N Park Dr, Rochester, NY 14612For SaleMLS ID #R1726392, Orlando J. Rivera, Listing by: Empire Realty Group. NYSAMLSs
- $179,0003 bd2 ba1.2k sqft59 California Dr, Rochester, NY 14616For SaleMLS ID #R1718946, Rita Lujan Pettinaro, Listing by: Keller Williams Realty Greater Rochester. NYSAMLSs
- $199,9004 bd2 ba1.5k sqft479 Denise Rd, Rochester, NY 14616For SaleMLS ID #R1716747, Charlene E. Lally, Listing by: Howard Hanna. NYSAMLSs
- $200,0003 bd2 ba1.5k sqft98 Glendale Park, Rochester, NY 14613For SaleMLS ID #R1726895, Amber R McGuckin, Listing by: RE/MAX Realty Group. NYSAMLSs
