Fresh, bright, and ready for its next chapter! Natural light pours through the vinyl replacement windows of this 3-bedroom, 1-bath colonial in Greece, making each room feel open and inviting. The low-maintenance vinyl-sided exterior has a covered front entry, an attached one-car garage, and a lawn framed by mature trees. Inside, the cheerful living room has hardwood floors and a ceiling fan. The airy eat-in kitchen has white cabinetry, a breakfast bar, and room for a table, so it’s easy to picture morning coffee and holiday dinners. Upstairs, the generous primary bedroom has hardwood floors and tree-lined views, plus two more bedrooms. The bath has a walk-in shower with sliding glass doors and a stone-look vanity. Close to shopping, dining, and major routes. Come see it today! Negotiations begin Monday November 9th at 2pm.
Active
$204,900
42 N Park Dr, Rochester, NY 14612
3beds
1,272sqft
Single Family Residence
Built in 1958
10,001 Square Feet Lot
$230,700 Zestimate®
$161/sqft
$-- HOA
What's special
Low-maintenance vinyl-sided exteriorTree-lined viewsGenerous primary bedroomAttached one-car garageStone-look vanityRoom for a tableBreakfast bar
- 17 hours
- 258
- 13
Zillow last checked:
Listing updated:
Listed by:
Empire Realty Group 585-347-4900,
Orlando J. Rivera 585-315-3327
Source: NYSAMLSs,MLS#: R1726392 Originating MLS: Rochester
Facts & features
Interior
Bedrooms & bathrooms
- Bedrooms: 3
- Bathrooms: 1
- Full bathrooms: 1
Heating
- Gas, Forced Air
Cooling
- Central Air
Appliances
- Included: Dryer, Electric Oven, Electric Range, Gas Water Heater, Washer
- Laundry: In Basement
Features
- Ceiling Fan(s), Separate/Formal Dining Room, Eat-in Kitchen, Separate/Formal Living Room
- Flooring: Hardwood, Laminate, Varies
- Basement: Full
- Has fireplace: No
Interior area
- Total structure area: 1,272
- Total interior livable area: 1,272 sqft
Property
Parking
- Total spaces: 1
- Parking features: Attached, Garage
- Attached garage spaces: 1
Features
- Levels: Two
- Stories: 2
- Exterior features: Blacktop Driveway, Fully Fenced
- Fencing: Full
Lot
- Size: 10,001 Square Feet
- Dimensions: 80 x 125
- Features: Rectangular, Rectangular Lot, Residential Lot
Details
- Parcel number: 2628000461400005015000
- Special conditions: Standard
Construction
Type & style
- Home type: SingleFamily
- Architectural style: Colonial,Two Story
- Property subtype: Single Family Residence
Materials
- Vinyl Siding, Copper Plumbing
- Foundation: Block
Condition
- Resale
- Year built: 1958
Utilities & green energy
- Electric: Circuit Breakers
- Sewer: Connected
- Water: Connected, Public
- Utilities for property: Sewer Connected, Water Connected
Community & HOA
Community
- Subdivision: Dewey Manor Sec 03
Location
- Region: Rochester
Financial & listing details
- Price per square foot: $161/sqft
- Tax assessed value: $105,300
- Annual tax amount: $5,050
- Date on market: 11/2/2026
- Listing terms: Cash,Conventional,FHA,VA Loan
Estimated market value
$230,700
$203,000 - $256,000
$2,099/mo
Price history
| Date | Event | Price |
|---|---|---|
| 11/2/2026 | Listed for sale | $204,900+58%$161/sqft |
Source:  NYSAMLSs #R1726392 Report a problem | ||
| 7/29/2025 | Sold | $129,700+62.3%$102/sqft |
Source: Public Record Report a problem | ||
| 9/27/2002 | Sold | $79,900$63/sqft |
Source: Public Record Report a problem | ||
Public tax history
| Year | Property taxes | Tax assessment |
|---|---|---|
| 2025 | -- | $105,300 |
| 2024 | -- | $105,300 |
| 2023 | -- | $105,300 +5.8% |
| 2022 | -- | $99,500 |
| 2021 | -- | $99,500 |
| 2020 | -- | $99,500 +5.5% |
| 2018 | -- | $94,300 |
| 2017 | $1,572 | $94,300 |
| 2016 | -- | $94,300 |
| 2015 | -- | $94,300 |
| 2014 | -- | $94,300 |
| 2013 | -- | $94,300 |
| 2012 | -- | $94,300 |
| 2011 | -- | $94,300 |
| 2010 | -- | $94,300 |
| 2009 | -- | $94,300 |
| 2007 | -- | $94,300 |
| 2006 | -- | $94,300 +15% |
| 2005 | -- | $82,000 |
| 2004 | -- | $82,000 |
| 2003 | -- | $82,000 |
| 2002 | -- | $82,000 |
| 2001 | -- | $82,000 |
| 2000 | -- | $82,000 |
Find assessor info on the county website
Monthly payment
Climate risks
Neighborhood: 14612
Nearby schools
Schools provided by the listing agent
- District: Greece
Source: NYSAMLSs. This data may not be complete. We recommend contacting the local school district to confirm school assignments for this home.


Similar homes
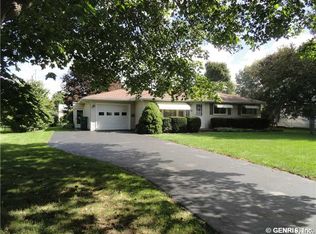
- $199,9003 bd2 ba1k sqft247 Kaymar Dr, Rochester, NY 14616For Sale
 MLS ID #R1725578, Sharon M. Quataert, Listing by: Century 21 APEX. NYSAMLSs
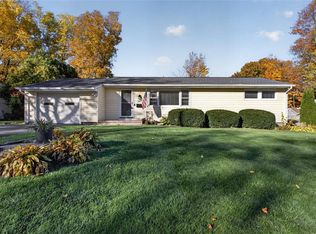
- $199,9003 bd1 ba1k sqft3431 Latta Rd, Rochester, NY 14612For Sale
 MLS ID #R1725400, Angela Serratore, Listing by: Blain Realty, Inc.. NYSAMLSs
- $189,9003 bd1 ba1.1k sqft35 Valley Crest Rd, Rochester, NY 14616For Sale
 MLS ID #R1725929, Corey D. Wild, Listing by: Keller Williams Realty Greater Rochester. NYSAMLSs
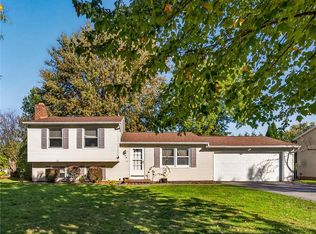
- $189,5004 bd2 ba1.5k sqft176 Drumcliff Way, Rochester, NY 14612For Sale
 MLS ID #R1725397, Warren P. Seeley Jr., Listing by: Howard Hanna. NYSAMLSs
- $189,9003 bd2 ba1.1k sqft162 Kaymar Dr, Rochester, NY 14616For SaleMLS ID #R1725202, Patrick C. Regna, Listing by: Keller Williams Realty Greater Rochester. NYSAMLSs
- $214,5003 bd2 ba1.6k sqft253 Pearson Ln, Rochester, NY 14612For SaleMLS ID #R1723384, Warren P. Seeley Jr., Listing by: Howard Hanna. NYSAMLSs
- $209,9004 bd2 ba1.3k sqft140 Barbie Dr, Rochester, NY 14626For SaleMLS ID #R1726005, Janet L. Campbell, Listing by: Hunt Real Estate ERA/Columbus. NYSAMLSs
- $259,9003 bd2 ba1.3k sqft331 River Heights Cir, Rochester, NY 14612For SaleMLS ID #R1725898, David J. Geisler, Listing by: John C. Geisler Realty, Inc.. NYSAMLSs
- $199,9003 bd2 ba1k sqft100 Scholfield Rd W, Rochester, NY 14617For SaleMLS ID #R1725158, Diane Calcagno-Jackson, Listing by: RE/MAX Realty Group. NYSAMLSs
- $189,9003 bd2 ba1.6k sqft33 Beaumont Rd, Rochester, NY 14616For SaleMLS ID #R1726518, Berethy Del Valle, Listing by: R Realty Rochester LLC. NYSAMLSs
- $199,9003 bd2 ba1.3k sqft80 Bakerdale Rd, Rochester, NY 14616For SaleMLS ID #R1724494, Christopher Penna, Listing by: BHHS Zambito Realtors. NYSAMLSs
- $194,9003 bd1 ba1k sqft327 Ridgedale Cir, Rochester, NY 14616For SaleMLS ID #R1725953, Stephen Siciliano, Listing by: Keller Williams Realty Greater Rochester. NYSAMLSs
- $234,9993 bd3 ba1.6k sqft12 Glenn Abbey Cir, Rochester, NY 14612For SaleMLS ID #R1726452, Austin James Moyer, Listing by: Engel & Volkers Lake Placid Real Estate. NYSAMLSs
- $199,0003 bd2 ba1.2k sqft1062 Bennington Dr, Rochester, NY 14616For SaleMLS ID #R1725061, Georgianna Toth, Listing by: RE/MAX Plus. NYSAMLSs
- $194,5003 bd1 ba1.2k sqft52 Whitman Rd, Rochester, NY 14616For SaleMLS ID #S1724217, Walters George Weah, Listing by: Integrated Real Estate Ser LLC. NYSAMLSs
- $199,9003 bd1 ba1.1k sqft45 Marwood Rd, Rochester, NY 14616For SaleMLS ID #R1721125, Danny J. Sirianni, Listing by: Sirianni Realty LLC. NYSAMLSs
- $125,0003 bd1 ba1.1k sqft61 Grassmere Park, Rochester, NY 14612For SaleMLS ID #R1726163, Jason W. Johansen, Listing by: Living585 Realty. NYSAMLSs
- $255,9003 bd2 ba1.1k sqft3375 Mount Read Blvd, Rochester, NY 14616For SaleMLS ID #R1725553, Dexter T. Craig, Listing by: North Star Real Estate. NYSAMLSs
- $274,9004 bd2 ba1.5k sqft32 Yorktown Dr, Rochester, NY 14616For SaleMLS ID #R1725842, Robert Piazza Palotto, Listing by: High Falls Sotheby's International Realty. NYSAMLSs
- $179,9004 bd1 ba1.4k sqft264 Stonewood Ave, Rochester, NY 14616For SaleMLS ID #R1724546, Michael Doty, Listing by: Keller Williams Realty Greater Rochester. NYSAMLSs
