Welcome to 264 Stonewood Avenue! Located in the Greece School District, this charming 4-bedroom, 1-bath home offers 1,484 square feet of comfortable living space with plenty of room to make it your own. Enjoy peace of mind with several major updates already completed, including a new furnace (2021), roof (2017), and beautifully remodeled kitchen (2018). The updated kitchen offers a fresh, inviting space for everyday living and entertaining. Step outside to your fully fenced backyard, complete with a spacious deck that's perfect for summer barbecues, relaxing evenings, or entertaining friends and family. With four generously sized bedrooms, valuable updates, and a great combination of indoor and outdoor living space, this home has so much to offer. Delayed negotiations Monday, November 2nd, 12PM. Open House Saturday, Oct 31st, 11AM-12:30PM.
Active
$179,900
264 Stonewood Ave, Rochester, NY 14616
4beds
1,484sqft
Single Family Residence
Built in 1928
7,601 Square Feet Lot
$-- Zestimate®
$121/sqft
$-- HOA
What's special
Four generously sized bedroomsFully fenced backyard
- 2 days
- 499
- 58
Zillow last checked:
Listing updated:
Listed by:
Keller Williams Realty Greater Rochester 585-362-8900,
Michael Doty 585-313-0978
Source: NYSAMLSs,MLS#: R1724546 Originating MLS: Rochester
Facts & features
Interior
Bedrooms & bathrooms
- Bedrooms: 4
- Bathrooms: 1
- Full bathrooms: 1
Heating
- Gas, Forced Air
Cooling
- Window Unit(s)
Appliances
- Included: Dryer, Gas Cooktop, Gas Water Heater, Refrigerator, Washer
Features
- Attic, Separate/Formal Dining Room
- Flooring: Carpet, Hardwood, Tile, Varies
- Windows: Skylight(s)
- Basement: Full
- Has fireplace: No
Interior area
- Total structure area: 1,484
- Total interior livable area: 1,484 sqft
Property
Parking
- Total spaces: 2
- Parking features: Detached, Garage, Driveway
- Garage spaces: 2
Features
- Exterior features: Blacktop Driveway
Lot
- Size: 7,601 Square Feet
- Dimensions: 50 x 152
- Features: Rectangular, Rectangular Lot, Residential Lot
Details
- Parcel number: 2628000605800004025000
- Special conditions: Standard
Construction
Type & style
- Home type: SingleFamily
- Architectural style: Colonial
- Property subtype: Single Family Residence
Materials
- Aluminum Siding, Vinyl Siding
- Foundation: Block
- Roof: Shingle
Condition
- Resale
- Year built: 1928
Utilities & green energy
- Sewer: Connected
- Water: Connected, Public
- Utilities for property: Sewer Connected, Water Connected
Community & HOA
Community
- Subdivision: Ward
Location
- Region: Rochester
Financial & listing details
- Price per square foot: $121/sqft
- Tax assessed value: $114,300
- Annual tax amount: $5,904
- Date on market: 10/28/2026
- Listing terms: Cash,Conventional,FHA
Estimated market value
Not available
Estimated sales range
Not available
Not available
Price history
| Date | Event | Price |
|---|---|---|
| 10/28/2026 | Listed for sale | $179,900+28.5%$121/sqft |
Source:  NYSAMLSs #R1724546 Report a problem | ||
| 11/30/2021 | Sold | $140,000+7.8%$94/sqft |
Source: NYSAMLSs #R1367549 Report a problem | ||
| 9/26/2021 | Pending sale | $129,900$88/sqft |
Source: NYSAMLSs #R1367549 Report a problem | ||
| 9/21/2021 | Listed for sale | $129,900+13%$88/sqft |
Source: NYSAMLSs #R1367549 Report a problem | ||
| 12/13/2019 | Sold | $115,000$77/sqft |
Source: NYSAMLSs #R1217213 Report a problem | ||
| 10/8/2019 | Pending sale | $115,000$77/sqft |
Source: RE/MAX Plus #R1217213 Report a problem | ||
| 10/2/2019 | Price change | $115,000-2.1%$77/sqft |
Source: RE/MAX Plus #R1217213 Report a problem | ||
| 9/20/2019 | Price change | $117,500-2%$79/sqft |
Source: RE/MAX Plus #R1217213 Report a problem | ||
| 9/6/2019 | Listed for sale | $119,900$81/sqft |
Source: RE/MAX Plus #R1217213 Report a problem | ||
| 8/22/2019 | Pending sale | $119,900$81/sqft |
Source: RE/MAX Plus #R1217213 Report a problem | ||
| 8/15/2019 | Listed for sale | $119,900+20%$81/sqft |
Source: RE/MAX Plus #R1217213 Report a problem | ||
| 8/26/2014 | Sold | $99,900-9.1%$67/sqft |
Source: Public Record Report a problem | ||
| 11/7/2012 | Listing removed | $109,900$74/sqft |
Source: Nothnagle REALTORS #R193766 Report a problem | ||
| 11/1/2012 | Price change | $109,900-4.4%$74/sqft |
Source: Nothnagle REALTORS #R193766 Report a problem | ||
| 10/2/2012 | Listed for sale | $114,900$77/sqft |
Source: Nothnagle REALTORS #R193766 Report a problem | ||
Public tax history
| Year | Property taxes | Tax assessment |
|---|---|---|
| 2025 | -- | $114,300 |
| 2024 | -- | $114,300 |
| 2023 | -- | $114,300 +8.9% |
| 2022 | -- | $105,000 |
| 2021 | -- | $105,000 |
| 2020 | -- | $105,000 +14.8% |
| 2018 | -- | $91,500 |
| 2017 | $1,504 | $91,500 |
| 2016 | -- | $91,500 |
| 2015 | -- | $91,500 |
| 2014 | -- | $91,500 +4.1% |
| 2013 | -- | $87,900 |
| 2012 | -- | $87,900 |
| 2011 | -- | $87,900 |
| 2010 | -- | $87,900 |
| 2009 | -- | $87,900 |
| 2007 | -- | $87,900 |
| 2006 | -- | $87,900 +11% |
| 2005 | -- | $79,200 |
| 2004 | -- | $79,200 |
| 2003 | -- | $79,200 |
| 2002 | -- | $79,200 |
| 2001 | -- | $79,200 |
| 2000 | -- | $79,200 |
Find assessor info on the county website
Monthly payment
Climate risks
Neighborhood: 14616
Similar homes
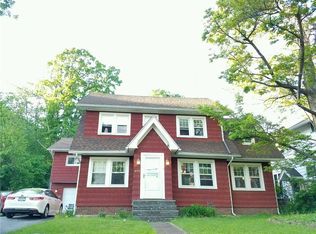
- $189,9004 bd3 ba1.3k sqft100 Beverly Hts, Rochester, NY 14616For Sale
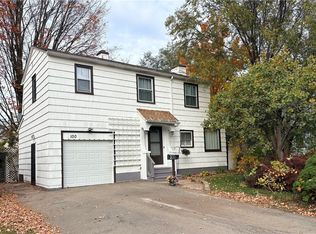
 MLS ID #R1725099, Charlene M. Lipomi, Listing by: Charlene Lipomi. NYSAMLSs
- $199,0003 bd2 ba1.2k sqft1062 Bennington Dr, Rochester, NY 14616For Sale
 MLS ID #R1725061, Georgianna Toth, Listing by: RE/MAX Plus. NYSAMLSs
- $189,9003 bd1 ba1.4k sqft45 Worcester Rd, Rochester, NY 14616For Sale
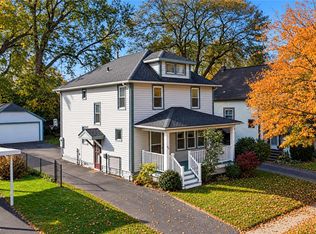 MLS ID #R1724257, Noelle A. D'Amico, Listing by: Brightskye Realty, LLC. NYSAMLSs
- $189,9003 bd2 ba1.1k sqft162 Kaymar Dr, Rochester, NY 14616For Sale
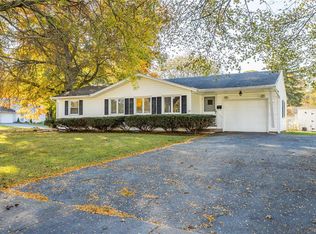 MLS ID #R1725202, Patrick C. Regna, Listing by: Keller Williams Realty Greater Rochester. NYSAMLSs
- $169,9003 bd1 ba1k sqft227 Willis Ave, Rochester, NY 14616For SaleMLS ID #R1724749, Tiffany A. Montgomery, Listing by: Revolution Real Estate. NYSAMLSs
- $179,9003 bd2 ba1.2k sqft113 Castleford Rd, Rochester, NY 14616For SaleMLS ID #R1723791, Joseph S. Simeone, Listing by: R Realty Rochester LLC. NYSAMLSs
- $199,9003 bd2 ba1.3k sqft80 Bakerdale Rd, Rochester, NY 14616For SaleMLS ID #R1724494, Christopher Penna, Listing by: BHHS Zambito Realtors. NYSAMLSs
- $184,9003 bd2 ba1.2k sqft203 Pomona Dr, Rochester, NY 14616For SaleMLS ID #R1723854, Erin Lewis, Listing by: Keller Williams Realty Greater Rochester. NYSAMLSs
- $194,9003 bd1 ba1k sqft327 Ridgedale Cir, Rochester, NY 14616For SaleMLS ID #R1725953, Stephen Siciliano, Listing by: Keller Williams Realty Greater Rochester. NYSAMLSs
- $149,9003 bd1 ba1.1k sqft97 Briarcliff Rd, Rochester, NY 14616For SaleMLS ID #R1725791, Julie A. Cavalieri, Listing by: Keller Williams Realty Greater Rochester. NYSAMLSs
- $199,9003 bd2 ba1k sqft247 Kaymar Dr, Rochester, NY 14616For SaleMLS ID #R1725578, Sharon M. Quataert, Listing by: Century 21 APEX. NYSAMLSs
- $189,5004 bd2 ba1.5k sqft176 Drumcliff Way, Rochester, NY 14612For SaleMLS ID #R1725397, Warren P. Seeley Jr., Listing by: Howard Hanna. NYSAMLSs
- $179,9003 bd2 ba1.3k sqft15 Dewey Ave, Rochester, NY 14617For SaleMLS ID #R1723403, Richard Porlier, Listing by: RE/MAX Realty Group. NYSAMLSs
- $174,9003 bd2 ba1.2k sqft104 Castleford Rd, Rochester, NY 14616For SaleMLS ID #R1719845, Jaleelah Bunkley, Listing by: Nationwide Houses LLC. NYSAMLSs
- $169,9003 bd1 ba1.1k sqft352 Estall Rd, Rochester, NY 14616For SaleMLS ID #R1721984, Anthony C. Butera, Listing by: Keller Williams Realty Greater Rochester. NYSAMLSs
- $179,0003 bd2 ba1.2k sqft59 California Dr, Rochester, NY 14616For SaleMLS ID #R1718946, Rita Lujan Pettinaro, Listing by: Keller Williams Realty Greater Rochester. NYSAMLSs
- $197,9002 bd3 ba1.2k sqft64 Bancroft Dr, Rochester, NY 14616For SaleMLS ID #R1724142, Kelly Pfendler, Listing by: Howard Hanna. NYSAMLSs
- $194,5003 bd1 ba1.2k sqft52 Whitman Rd, Rochester, NY 14616For SaleMLS ID #S1724217, Walters George Weah, Listing by: Integrated Real Estate Ser LLC. NYSAMLSs
- $189,9003 bd1 ba1.1k sqft231 McCall Rd, Rochester, NY 14616For SaleMLS ID #R1723909, Bryan Dennis, Listing by: Keller Williams Realty Greater Rochester. NYSAMLSs
- $174,9002 bd2 ba1.1k sqft206 Twin Pines Ct, Rochester, NY 14616For SaleMLS ID #R1725629, Brett Waterman, Listing by: WCI Realty. NYSAMLSs
