OPEN SUNDAY 11-12:30PM**GREECE 3 bed/1 full bath home has been refreshed and is ready for your design ideas! Gracious front porch area can be the spot for relaxing and displaying your holiday decor! The detached 2 car garage and fully fenced rear yard is great for pets, children, outdoor recreating! Inside, the front room has hardwood flooring, an electric fireplace insert and lovely mantle space above it PLUS built in bookshelves and windows that let in the light! Adjacent is the family room/dining area/kitchen space with NEW carpeting, an open, spacious floorplan, an island for easy entertaining/dining space with seating and there are loads of windows with sunlight streaming in! This is a wonderful space for entertaining or just every day living! All appliances will STAY! The three bedrooms and hallway of the 2nd floor have ALL NEW CARPETING! A HUGE primary bedroom is here and offers a large walk in closet with window that could also serve well as a nursery or even WFH space! Two additional closets in the primary bedroom! Full bathroom and two additional bedrooms complete the 2nd floor. Basement is partially finished and has laundry area where the washer and dryer will STAY! Finished portion has vinyl flooring, recessed lighting and closets! This home also has central AC, an updated 200amp panel box, original woodwork throughout and is situated on a quiet street that's close to everything the area has for you!
Active
$189,900
45 Worcester Rd, Rochester, NY 14616
3beds
1,496sqft
Single Family Residence
Built in 1928
5,000 Square Feet Lot
$-- Zestimate®
$127/sqft
$-- HOA
What's special
Electric fireplace insertCentral acHuge primary bedroomFully fenced rear yardRecessed lightingOpen spacious floorplanBuilt in bookshelves
- 4 days
- 872
- 100
Zillow last checked:
Listing updated:
Listed by:
Brightskye Realty, LLC 585-315-1830,
Noelle A. D'Amico 585-315-1830
Source: NYSAMLSs,MLS#: R1724257 Originating MLS: Rochester
Facts & features
Interior
Bedrooms & bathrooms
- Bedrooms: 3
- Bathrooms: 1
- Full bathrooms: 1
Heating
- Gas, Forced Air
Cooling
- Central Air
Appliances
- Included: Dryer, Dishwasher, Exhaust Fan, Electric Oven, Electric Range, Gas Water Heater, Refrigerator, Range Hood, Washer
- Laundry: In Basement
Features
- Breakfast Bar, Eat-in Kitchen, Kitchen Island, Programmable Thermostat
- Flooring: Carpet, Ceramic Tile, Hardwood, Varies, Vinyl
- Windows: Thermal Windows
- Basement: Full,Partially Finished
- Number of fireplaces: 1
Interior area
- Total structure area: 1,496
- Total interior livable area: 1,496 sqft
Video & virtual tour
Property
Parking
- Total spaces: 2
- Parking features: Detached, Electricity, Garage, Driveway, Garage Door Opener
- Garage spaces: 2
Features
- Levels: Two
- Stories: 2
- Patio & porch: Covered, Open, Patio, Porch
- Exterior features: Blacktop Driveway, Fence, Patio
- Fencing: Partial
Lot
- Size: 5,000 Square Feet
- Dimensions: 40 x 125
- Features: Near Public Transit, Rectangular, Rectangular Lot, Residential Lot
Details
- Parcel number: 2628000607500005013000
- Special conditions: Standard
Construction
Type & style
- Home type: SingleFamily
- Architectural style: Colonial,Historic/Antique
- Property subtype: Single Family Residence
Materials
- Vinyl Siding, PEX Plumbing
- Foundation: Block
- Roof: Asphalt,Architectural,Shingle
Condition
- Resale
- Year built: 1928
Utilities & green energy
- Electric: Circuit Breakers
- Sewer: Connected
- Water: Connected, Public
- Utilities for property: Cable Available, Electricity Connected, High Speed Internet Available, Sewer Connected, Water Connected
Green energy
- Energy efficient items: Appliances, Lighting, Windows
Community & HOA
Community
- Subdivision: Stonecroft
Location
- Region: Rochester
Financial & listing details
- Price per square foot: $127/sqft
- Tax assessed value: $117,000
- Annual tax amount: $5,971
- Date on market: 10/23/2026
- Cumulative days on market: 4 days
- Listing terms: Cash,Conventional,FHA,VA Loan
Estimated market value
Not available
Estimated sales range
Not available
Not available
Price history
| Date | Event | Price |
|---|---|---|
| 10/26/2026 | Listed for sale | $189,900+35.7%$127/sqft |
Source:  NYSAMLSs #R1724257 Report a problem | ||
| 7/15/2020 | Sold | $139,932+7.7%$94/sqft |
Source: NYSAMLSs #R1266309 Report a problem | ||
| 6/18/2020 | Pending sale | $129,900$87/sqft |
Source: Howard Hanna - Chili-Ogden #R1266309 Report a problem | ||
| 5/22/2020 | Listed for sale | $129,900+23.8%$87/sqft |
Source: Howard Hanna #R1266309 Report a problem | ||
| 7/27/2017 | Listing removed | $104,900$70/sqft |
Source: RE/MAX Plus #R1031902 Report a problem | ||
| 7/27/2017 | Pending sale | $104,900-2.4%$70/sqft |
Source: RE/MAX Plus #R1031902 Report a problem | ||
| 7/5/2017 | Sold | $107,500+2.5%$72/sqft |
Source: NYSAMLSs #R1031902 Report a problem | ||
| 5/20/2017 | Listed for sale | $104,900$70/sqft |
Source: RE/MAX Plus #R1031902 Report a problem | ||
| 4/19/2017 | Pending sale | $104,900$70/sqft |
Source: RE/MAX Plus #R1031902 Report a problem | ||
| 4/5/2017 | Price change | $104,900-4.6%$70/sqft |
Source: RE/MAX Plus #R1031902 Report a problem | ||
| 3/16/2017 | Listed for sale | $110,000$74/sqft |
Source: RE/MAX Plus #R1031902 Report a problem | ||
Public tax history
| Year | Property taxes | Tax assessment |
|---|---|---|
| 2025 | -- | $117,000 |
| 2024 | -- | $117,000 |
| 2023 | -- | $117,000 -10% |
| 2022 | -- | $130,000 |
| 2021 | -- | $130,000 +26.2% |
| 2020 | -- | $103,000 +8.4% |
| 2018 | -- | $95,000 +11.8% |
| 2017 | $2,323 | $85,000 |
| 2016 | -- | $85,000 |
| 2015 | -- | $85,000 |
| 2014 | -- | $85,000 +5.9% |
| 2013 | -- | $80,300 |
| 2012 | -- | $80,300 |
| 2011 | -- | $80,300 |
| 2010 | -- | $80,300 |
| 2009 | -- | $80,300 |
| 2007 | -- | $80,300 |
| 2006 | -- | $80,300 +7.1% |
| 2005 | -- | $75,000 |
| 2004 | -- | $75,000 |
| 2003 | -- | $75,000 |
| 2002 | -- | $75,000 +6.5% |
| 2001 | -- | $70,400 |
| 2000 | -- | $70,400 |
Find assessor info on the county website
Monthly payment
Climate risks
Neighborhood: 14616

Similar homes
- $179,9004 bd1 ba1.4k sqft264 Stonewood Ave, Rochester, NY 14616For Sale
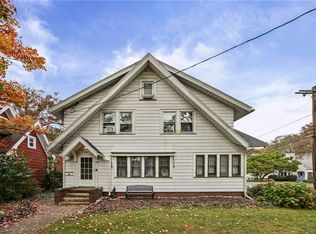
 MLS ID #R1724546, Michael Doty, Listing by: Keller Williams Realty Greater Rochester. NYSAMLSs
- $189,9004 bd3 ba1.3k sqft100 Beverly Hts, Rochester, NY 14616For Sale
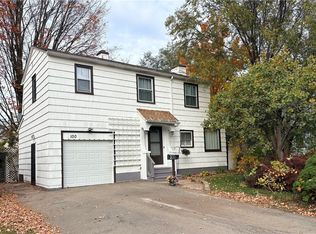 MLS ID #R1725099, Charlene M. Lipomi, Listing by: Charlene Lipomi. NYSAMLSs
- $199,0003 bd2 ba1.2k sqft1062 Bennington Dr, Rochester, NY 14616For Sale
 MLS ID #R1725061, Georgianna Toth, Listing by: RE/MAX Plus. NYSAMLSs
- $199,9003 bd2 ba1.3k sqft80 Bakerdale Rd, Rochester, NY 14616For Sale
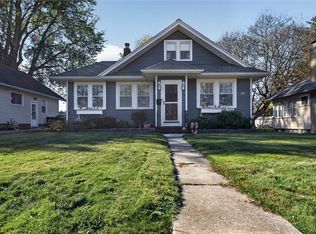 MLS ID #R1724494, Christopher Penna, Listing by: BHHS Zambito Realtors. NYSAMLSs
- $194,9003 bd1 ba1k sqft327 Ridgedale Cir, Rochester, NY 14616For SaleMLS ID #R1725953, Stephen Siciliano, Listing by: Keller Williams Realty Greater Rochester. NYSAMLSs
- $169,9003 bd1 ba1k sqft227 Willis Ave, Rochester, NY 14616For SaleMLS ID #R1724749, Tiffany A. Montgomery, Listing by: Revolution Real Estate. NYSAMLSs
- $179,9003 bd2 ba1.2k sqft113 Castleford Rd, Rochester, NY 14616For SaleMLS ID #R1723791, Joseph S. Simeone, Listing by: R Realty Rochester LLC. NYSAMLSs
- $189,9003 bd2 ba1.1k sqft162 Kaymar Dr, Rochester, NY 14616For SaleMLS ID #R1725202, Patrick C. Regna, Listing by: Keller Williams Realty Greater Rochester. NYSAMLSs
- $184,9003 bd2 ba1.2k sqft203 Pomona Dr, Rochester, NY 14616For SaleMLS ID #R1723854, Erin Lewis, Listing by: Keller Williams Realty Greater Rochester. NYSAMLSs
- $199,9003 bd2 ba1k sqft247 Kaymar Dr, Rochester, NY 14616For SaleMLS ID #R1725578, Sharon M. Quataert, Listing by: Century 21 APEX. NYSAMLSs
- $194,5003 bd1 ba1.2k sqft52 Whitman Rd, Rochester, NY 14616For SaleMLS ID #S1724217, Walters George Weah, Listing by: Integrated Real Estate Ser LLC. NYSAMLSs
- $199,9003 bd2 ba1.2k sqft374 Stone Rd, Rochester, NY 14616For SaleMLS ID #R1720734, Susan E. Glenz, Listing by: Keller Williams Realty Greater Rochester. NYSAMLSs
- $174,9003 bd2 ba1.2k sqft104 Castleford Rd, Rochester, NY 14616For SaleMLS ID #R1719845, Jaleelah Bunkley, Listing by: Nationwide Houses LLC. NYSAMLSs
- $149,9003 bd1 ba1.1k sqft97 Briarcliff Rd, Rochester, NY 14616For SaleMLS ID #R1725791, Julie A. Cavalieri, Listing by: Keller Williams Realty Greater Rochester. NYSAMLSs
- $189,9003 bd1 ba1.1k sqft231 McCall Rd, Rochester, NY 14616For SaleMLS ID #R1723909, Bryan Dennis, Listing by: Keller Williams Realty Greater Rochester. NYSAMLSs
- $179,9003 bd2 ba1.3k sqft15 Dewey Ave, Rochester, NY 14617For SaleMLS ID #R1723403, Richard Porlier, Listing by: RE/MAX Realty Group. NYSAMLSs
- $179,0003 bd2 ba1.2k sqft59 California Dr, Rochester, NY 14616For SaleMLS ID #R1718946, Rita Lujan Pettinaro, Listing by: Keller Williams Realty Greater Rochester. NYSAMLSs
- $199,9003 bd2 ba1k sqft100 Scholfield Rd W, Rochester, NY 14617For SaleMLS ID #R1725158, Diane Calcagno-Jackson, Listing by: RE/MAX Realty Group. NYSAMLSs
- $197,9002 bd3 ba1.2k sqft64 Bancroft Dr, Rochester, NY 14616For SaleMLS ID #R1724142, Kelly Pfendler, Listing by: Howard Hanna. NYSAMLSs
- $169,9003 bd1 ba1.1k sqft352 Estall Rd, Rochester, NY 14616For SaleMLS ID #R1721984, Anthony C. Butera, Listing by: Keller Williams Realty Greater Rochester. NYSAMLSs
