Skip main navigation
Sold for $320,200
  • $320,200

    136 Kenley Ct, State College, PA 16803

    3beds
    1,639sqft
    Townhouse
    Built in 2000
    -- sqft lot
    $320,400 Zestimate®
    $195/sqft
    $2,159 Estimated rent

    Home value

    $320,400

    $304,000 - $336,000

    $2,159/mo

    Zestimate® history
    Loading
    Loading...

    Owner options

    List your home for rent

    $2,159/mo

    Rent Zestimate®

    Find your next renter with Zillow Rental Manager. Plus, with online applications, you can quickly screen prospective tenants – for free.

    Learn more

    $2,159/mo

    Rent Zestimate®

    Refinance and save

    $1,982/mo

    Est. payment

    Refinancing to a lower rate could help reduce your monthly payments and save thousands over the life of the loan.

    See today's rates

    $1,982/mo

    Est. payment

    Explore your selling options

    Work with a Zillow partner agent

    Leverage their expertise and Zillow's premium Showcase listings to get your home seen by more buyers.

    Get started

    List with your own agent

    Get your home in front of millions of buyers by listing it on Zillow.

    Learn how to do it

    Sell it yourself

    Take full control of how buyers see your home on Zillow by listing For Sale by Owner (FSBO).

    List your home

    What's special

    Cozy corner fireplaceBright and welcoming startMove in readyThoughtfully maintainedInviting foyer with built-insProfessionally cleaned and paintedSubway tile backsplash
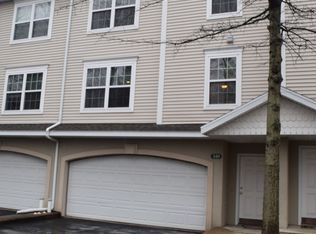
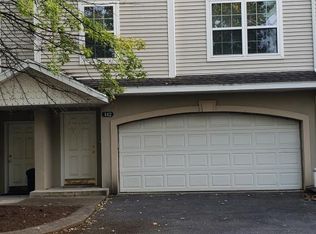
    The key to convenient living is found in Galen Oaks. Low maintenance, centrally located & the ideal setting for full time living or the perfect Happy Valley weekend retreat. This spacious end unit has just been professionally cleaned & painted, offering a bright & welcoming start for its next owner. When you enter the unit, you will be greeted by an inviting foyer with built-ins that lead to the main level. There you will find a comfortable family room with sliding glass doors to the rear deck & a cozy corner fireplace. A fully equipped & updated kitchen with included appliances, granite countertops & subway tile backsplash. There is a delightful dining area that seamlessly flows to the natural light filled living room offering flexible everyday living. A handy half bathroom completes the main level. Upstairs, you’ll discover a nicely appointed owner’s suite with a private full bath with a walk-in shower & walk-in closet, along with two additional bedrooms, a second full bath & a handy second floor laundry room. The lower level provides unfinished space for storage & an integral 2 car garage. Enjoy year round comfort with natural gas forced air heat (new furnace in 2025) & central air conditioning. A low monthly condo fee covers common area maintenance, exterior building maintenance, exterior insurance, lawn care, snow removal, water, sewer & trash/recycling offering true ease of living. With quick access to I 99/322 & just moments from shopping, top local eateries, breweries & distilleries, vibrant downtown State College & all the excitement Penn State University has to offer, this Galen Oaks gem blends comfort, convenience & location in one effortless package. Thoughtfully maintained, move in ready & designed for easy living. Buyer is responsible for $716 CAP Fee at settlement.

    Zillow last checked:

    Listing updated:

    Listed by:

    Linda Lowe 814-280-1667,

    RE/MAX Centre Realty,

    Listing Team: Linda & Ryan Lowe Team

    Bought with:

    Erin Calandra Witmer, RS350177

    Kissinger, Bigatel & Brower

    Source: Bright MLS,MLS#: PACE2519154MLS Logo

    Facts & features

    Interior

    Bedrooms & bathrooms
    • Bedrooms: 3
    • Bathrooms: 3
    • Full bathrooms: 2
    • 1/2 bathrooms: 1
    • Main level bathrooms: 1
    Rooms
    • Room types: Dining Room, Primary Bedroom, Bedroom 2, Bedroom 3, Kitchen, Family Room, Foyer, Laundry, Primary Bathroom, Full Bath, Half Bath
    Primary bedroom
    • Features: Flooring - Carpet, Ceiling Fan(s), Attached Bathroom, Walk-In Closet(s)
    • Level: Upper
    • Area: 221 Square Feet
    • Dimensions: 13 X 17
    Bedroom 2
    • Features: Flooring - Carpet, Ceiling Fan(s)
    • Level: Upper
    • Area: 130 Square Feet
    • Dimensions: 10 X 13
    Bedroom 3
    • Features: Flooring - Carpet, Ceiling Fan(s)
    • Level: Upper
    • Area: 121 Square Feet
    • Dimensions: 11 X 11
    Primary bathroom
    • Features: Flooring - Laminate Plank, Bathroom - Walk-In Shower
    • Level: Upper
    Dining room
    • Features: Flooring - Laminate Plank
    • Level: Main
    • Area: 80 Square Feet
    • Dimensions: 8 X 10
    Family room
    • Features: Flooring - Laminate Plank, Flooring - Carpet, Fireplace - Gas, Ceiling Fan(s)
    • Level: Main
    • Area: 228 Square Feet
    • Dimensions: 12 X 19
    Foyer
    • Features: Flooring - Laminate Plank
    • Level: Main
    Other
    • Features: Flooring - Laminate Plank, Bathroom - Tub Shower
    • Level: Upper
    Half bath
    • Features: Flooring - Laminate Plank
    • Level: Main
    Kitchen
    • Features: Granite Counters, Flooring - Laminate Plank
    • Level: Main
    • Area: 108 Square Feet
    • Dimensions: 9 X 12
    Laundry
    • Features: Flooring - Laminate Plank
    • Level: Upper
    Heating
    • Forced Air, Natural Gas
    Cooling
    • Central Air, Electric
    Appliances
    • Included: Electric Water Heater
    • Laundry: Upper Level, Laundry Room
    Features
    • Bathroom - Tub Shower, Bathroom - Walk-In Shower, Built-in Features, Ceiling Fan(s), Combination Dining/Living, Upgraded Countertops, Dry Wall
    • Flooring: Laminate, Carpet
    • Basement: Garage Access,Interior Entry,Unfinished
    • Number of fireplaces: 1
    • Fireplace features: Corner
    Interior area
    • Total structure area: 1,639
    • Total interior livable area: 1,639 sqft
    • Finished area above ground: 1,639
    • Finished area below ground: 0

    Property

    Parking
    • Total spaces: 2
    • Parking features: Garage Faces Front, Garage Door Opener, Attached, Off Street, Parking Lot
    • Attached garage spaces: 2
    • Details: Garage Sqft: 600
    Accessibility
    • Accessibility features: None
    Features
    • Levels: Two
    • Stories: 2
    • Patio & porch: Deck
    • Pool features: None
    Details
    • Additional structures: Above Grade, Below Grade
    • Parcel number: 18008,018,0136
    • Zoning: R2
    • Zoning description: Low Density Residence
    • Special conditions: Standard

    Construction

    Type & style
    • Home type: Townhouse
    • Architectural style: Traditional
    • Property subtype: Townhouse
    Materials
    • Vinyl Siding, Dryvit
    • Foundation: Block
    • Roof: Shingle
    Condition
    • New construction: No
    • Year built: 2000

    Utilities & green energy

    • Sewer: Public Sewer
    • Water: Public

    Community & HOA

    Community
    • Condo and coop fee: $358 monthly
    • Subdivision: Galen Oaks
    HOA
    • Has HOA: No
    • Amenities included: None
    • Services included: Common Area Maintenance, Maintenance Structure, Insurance, Maintenance Grounds, Snow Removal, Trash, Water, Sewer
    • HOA name: Continental Real Estate
    Location
    • Region: State College
    • Municipality: PATTON TWP

    Financial & listing details

    • Price per square foot: $195/sqft
    • Tax assessed value: $57,900
    • Annual tax amount: $4,220
    • Date on market: 5/28/2026
    • Listing agreement: Exclusive Right To Sell
    • Inclusions: Kitchen Appliances, Washer & Dryer (all As-is).
    • Ownership: Condominium

    Price history

    DateEventPrice
    7/1/2026Sold$320,200+0.4%$195/sqft
    Source: Bright MLS #PACE2519154 Report a problem
    6/2/2026Pending sale$319,000$195/sqft
    Source: Bright MLS #PACE2519154 Report a problem
    5/28/2026Listed for sale$319,000+57.1%$195/sqft
    Source: Bright MLS #PACE2519154 Report a problem
    2/28/2021Listing removed--
    Source: Owner Report a problem
    7/30/2020Listing removed$1,500$1/sqft
    Source: Owner Report a problem
    7/29/2020Listed for rent$1,500$1/sqft
    Source: Owner Report a problem
    1/16/2019Listing removed$1,500$1/sqft
    Source: Jabco Realty Management, LLC Report a problem
    1/4/2019Listed for rent$1,500$1/sqft
    Source: Jabco Realty Management, LLC Report a problem
    11/18/2016Sold$203,000+21.9%$124/sqft
    Source: Public Record Report a problem
    7/6/2006Sold$166,500-2.1%$102/sqft
    Source: Public Record Report a problem
    9/14/2004Sold$170,000+13.4%$104/sqft
    Source: Public Record Report a problem
    5/3/2004Sold$149,900$91/sqft
    Source: Public Record Report a problem

    Public tax history

    YearProperty taxesTax assessment
    2024$3,976 +2.6%$57,900
    2023$3,876 +5.6%$57,900
    2022$3,672 $57,900
    2021$3,672 +43.5%--
    2020$2,559 0%$57,900
    2019$2,560 -2.2%$57,900
    2018$2,617 $57,900
    2017-- $57,900
    2016-- $57,900
    2015-- $57,900
    2014-- $57,900
    2013-- $57,900
    2012-- $57,900
    2011-- $57,900
    2010-- $57,900
    2009-- $57,900
    2006-- $57,900
    Find assessor info on the county website

    Neighborhood: Park Forest Village

    Nearby schools

    GreatSchools rating
    Schools provided by the listing agent
    • District: State College Area

    Source: Bright MLS. This data may not be complete. We recommend contacting the local school district to confirm school assignments for this home.

    Get pre-qualified for a loan
    At Zillow Home Loans, we can pre-qualify you in as little as 5 minutes with no impact to your credit score.

    An equal housing lender. NMLS #10287.