Welcome to 136 Kettering Drive! Great neighborhood location near all conveniences and UB South campus. Neat and tidy and updated tri-level home that has been well maintained by long term owner. This home is move-in ready as every room, ceiling and closet have been professionally painted. Bright living room features brand new luxury vinyl flooring and recessed lighting. The kitchen has a breakfast bar, stove, refrigerator, dishwasher and 3/4"oak hardwood floors. The second level has exposed and refinished hardwood floors and freshly updated full bath. Your primary bedroom retreat is spacious 18x12, completely private and has brand new neutral wall to wall carpeting, attached 9x9 bonus room perfect for exercise equipment, home office, walk in closet or nursery. The lower level recreation room adds additional improved living space ideal for media room or play area has new flooring, convenient half bath and laundry area, washer & dryer are also included. Attached garage and large fully fenced spacious back yard. Mechanicals are all in very good condition and the house was just insulated, exterior was power washed and painted 2025.
The Town of Tonawanda offers the best recreation for all ages, park, pool and skating arena, Aquatic Center, golfing, splash pads and much more!
Closed
$229,900
136 Kettering Dr, Buffalo, NY 14223
3beds
1,023sqft
Single Family Residence
Built in 1948
6,669 Square Feet Lot
$234,000 Zestimate®
$225/sqft
$2,076 Estimated rent
Home value
$234,000
$222,000 - $246,000
$2,076/mo
Zestimate® history
Owner options
List your home for rent
$2,076/mo
Rent Zestimate®
Find your next renter with Zillow Rental Manager. Plus, with online applications, you can quickly screen prospective tenants – for free.
$2,076/mo
Rent Zestimate®
Refinance and save
$1,323/mo
Est. payment
Refinancing to a lower rate could help reduce your monthly payments and save thousands over the life of the loan.
$1,323/mo
Est. payment
Explore your selling options
Work with a Zillow partner agent
Leverage their expertise and Zillow's premium Showcase listings to get your home seen by more buyers.
Get startedList with your own agent
Get your home in front of millions of buyers by listing it on Zillow.
Learn how to do itSell it yourself
Take full control of how buyers see your home on Zillow by listing For Sale by Owner (FSBO).
List your homeWhat's special
Attached garageRecessed lighting
Zillow last checked:
Listing updated:
Listed by:
Ann J Caruana 716-631-8300,
Chubb-Aubrey Leonard Real Estate
Bought with:
Susan Pitruzzella, 10401390900
Berkshire Hathaway Homeservices Zambito Realtors
Source: NYSAMLSs,MLS#: B1664869 Originating MLS: Buffalo
Originating MLS: BuffaloFacts & features
Interior
Bedrooms & bathrooms
- Bedrooms: 3
- Bathrooms: 2
- Full bathrooms: 1
- 1/2 bathrooms: 1
Kitchen
- Level: First
Living room
- Level: First
- Dimensions: 18.00 x 11.00
Heating
- Gas, Forced Air
Appliances
- Included: Dryer, Dishwasher, Exhaust Fan, Electric Oven, Electric Range, Free-Standing Range, Gas Water Heater, Microwave, Oven, Refrigerator, Range Hood, Washer
- Laundry: In Basement
Features
- Breakfast Bar, Ceiling Fan(s), Eat-in Kitchen, Separate/Formal Living Room, Pantry, Pull Down Attic Stairs, Storage, Solid Surface Counters, Programmable Thermostat
- Flooring: Carpet, Hardwood, Luxury Vinyl, Varies
- Basement: Full,Finished,Walk-Out Access,Sump Pump
- Attic: Pull Down Stairs
- Has fireplace: No
Interior area
- Total structure area: 1,023
- Total interior livable area: 1,023 sqft
Property
Parking
- Total spaces: 1
- Parking features: Attached, Electricity, Garage, Water Available
- Attached garage spaces: 1
Features
- Patio & porch: Patio
- Exterior features: Blacktop Driveway, Fully Fenced, Patio
- Fencing: Full
Lot
- Size: 6,669 Square Feet
- Dimensions: 60 x 111
- Features: Near Public Transit, Rectangular, Rectangular Lot, Residential Lot
Details
- Parcel number: 1464890676300001004000
- Special conditions: Relocation,Standard
Construction
Type & style
- Home type: SingleFamily
- Architectural style: Split Level
- Property subtype: Single Family Residence
Materials
- Aluminum Siding, Attic/Crawl Hatchway(s) Insulated, Blown-In Insulation, Foam Insulation
- Foundation: Block
- Roof: Architectural,Shingle
Condition
- Resale
- Year built: 1948
Utilities & green energy
- Electric: Circuit Breakers
- Sewer: Connected
- Water: Connected, Public
- Utilities for property: Cable Available, Electricity Connected, Sewer Connected, Water Connected
Community & HOA
Community
- Subdivision: Lincoln Park Village Pt 1
Location
- Region: Buffalo
Financial & listing details
- Price per square foot: $225/sqft
- Tax assessed value: $50,200
- Annual tax amount: $5,551
- Date on market: 3/4/2026
- Cumulative days on market: 10 days
- Listing terms: Conventional,FHA,VA Loan
Price history
| Date | Event | Price |
|---|---|---|
| 5/4/2026 | Sold | $229,900$225/sqft |
Source:  NYSAMLSs #B1664869 Report a problem NYSAMLSs #B1664869 Report a problem | ||
| 3/14/2026 | Pending sale | $229,900$225/sqft |
Source: NYSAMLSs #B1664869 Report a problem | ||
| 3/11/2026 | Price change | $229,900-4.2%$225/sqft |
Source: NYSAMLSs #B1664869 Report a problem | ||
| 3/4/2026 | Listed for sale | $239,900$235/sqft |
Source: NYSAMLSs #B1664869 Report a problem | ||
Public tax history
| Year | Property taxes | Tax assessment |
|---|---|---|
| 2025 | -- | $50,200 |
| 2024 | -- | $50,200 |
| 2023 | -- | $50,200 |
| 2022 | -- | $50,200 |
| 2021 | -- | $50,200 |
| 2020 | -- | $50,200 |
| 2019 | -- | $50,200 |
| 2018 | -- | $50,200 |
| 2017 | $3,918 +88.6% | $50,200 |
| 2016 | $2,077 | $50,200 |
| 2015 | -- | $50,200 |
| 2014 | -- | $50,200 |
| 2013 | -- | $50,200 |
| 2012 | -- | $50,200 |
| 2011 | -- | $50,200 |
| 2010 | -- | $50,200 |
| 2009 | -- | $50,200 |
| 2008 | -- | $50,200 |
| 2007 | -- | $50,200 |
| 2006 | -- | $50,200 |
| 2005 | -- | $50,200 |
| 2004 | -- | $50,200 |
| 2003 | -- | $50,200 |
| 2002 | -- | $50,200 |
| 2001 | -- | $50,200 |
| 2000 | -- | $50,200 |
Find assessor info on the county website
Neighborhood: 14223
Nearby homes
- $276,5003 bd2 ba1.2k sqft142 Kettering Dr, Buffalo, NY 14223Off Market

- $175,0003 bd1 ba1k sqft130 Kettering Dr, Buffalo, NY 14223Pending
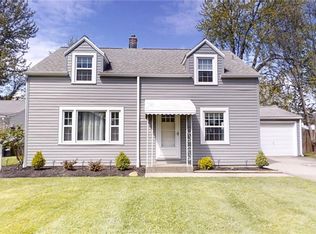
- $241,2003 bd1 ba1k sqft135 Dalton Dr, Buffalo, NY 14223Off Market
- $274,6004 bd2 ba1.4k sqft141 Dalton Dr, Buffalo, NY 14223Off Market

- $236,0003 bd2 ba1.1k sqft148 Kettering Dr, Buffalo, NY 14223Sold
- $279,1003 bd2 ba1.3k sqft124 Kettering Dr, Buffalo, NY 14223Off Market
- $291,2003 bd2 ba1.3k sqft129 Dalton Dr, Buffalo, NY 14223Off Market
- $251,2003 bd2 ba1.1k sqft145 Dalton Dr, Buffalo, NY 14223Off Market
Nearby schools
GreatSchools rating
- 7/10Ben Franklin Middle SchoolGrades: 5-7Distance: 0.4 mi
- 4/10Kenmore East Senior High SchoolGrades: 8-12Distance: 1.5 mi
- 7/10Ben Franklin Elementary SchoolGrades: K-4Distance: 0.4 mi
Schools provided by the listing agent
- Elementary: Ben Franklin Elementary
- Middle: Ben Franklin Middle
- High: Kenmore East Senior High
- District: Kenmore-Tonawanda Union Free District
Source: NYSAMLSs. This data may not be complete. We recommend contacting the local school district to confirm school assignments for this home.
Sell for more on Zillow
Get a Zillow Showcase℠ listing at no additional cost and you could sell for .
$234,000
2% more
+$4,680
With Zillow Showcase(estimated)
$238,680
- New York
- Erie County
- Buffalo
- 14223
- 136 Kettering Dr
Nearby cities
Nearby neighborhoods
Nearby zip codes
Other Buffalo Topics
