Well maintained and move-in ready home featuring bright, inviting living spaces and a flexible layout throughout. The spacious living room offers neutral décor, updated carpeting, and abundant natural light. The eat-in kitchen has a clean, functional design perfect for everyday living.
Two generously sized bedrooms on the second floor one with beautiful hardwood floors and ample closet space, the other has new vinyl floors and a large closet. The third floor provides an additional bedroom with walk in closet. The attic also on the third floor presents excellent potential for future finishing, additional living space, studio space, or abundant storage. Outside, enjoy attractive curb appeal, an attached garage, and a nicely maintained yard. Conveniently located close to shopping, restaurants, schools, and major thruways, this home offers comfort, character, and opportunity in a desirable location. Perfect for owner occupants or investors alike. Offers will be reviewed on May 19 at 4:00pm
Pending
$175,000
130 Kettering Dr, Buffalo, NY 14223
3beds
1,056sqft
Single Family Residence
Built in 1948
6,612 Square Feet Lot
$-- Zestimate®
$166/sqft
$-- HOA
What's special
Abundant natural lightAttached garageNicely maintained yardBright inviting living spacesLarge closetAttractive curb appealClean functional design
- 74 days |
- 99 |
- 0 |
Zillow last checked:
Listing updated:
Listed by:
WNY Metro Roberts Realty 716-559-9972,
Julie A Higgins 716-559-9972
Source: NYSAMLSs,MLS#: B1679733 Originating MLS: Buffalo
Originating MLS: BuffaloFacts & features
Interior
Bedrooms & bathrooms
- Bedrooms: 3
- Bathrooms: 1
- Full bathrooms: 1
Bedroom 1
- Level: Second
- Dimensions: 12.00 x 12.00
Bedroom 2
- Level: Second
- Dimensions: 12.00 x 11.00
Bedroom 3
- Level: Third
- Dimensions: 18.00 x 9.50
Kitchen
- Level: First
- Dimensions: 9.50 x 8.50
Living room
- Level: First
- Dimensions: 19.00 x 12.00
Heating
- Gas, Forced Air
Appliances
- Included: Dishwasher, Electric Oven, Electric Range, Gas Water Heater, Refrigerator
- Laundry: In Basement
Features
- Eat-in Kitchen, Separate/Formal Living Room
- Flooring: Laminate, Varies, Vinyl
- Basement: Partial
- Has fireplace: No
Interior area
- Total structure area: 1,056
- Total interior livable area: 1,056 sqft
Property
Parking
- Total spaces: 1
- Parking features: Attached, Garage
- Attached garage spaces: 1
Features
- Exterior features: Concrete Driveway
Lot
- Size: 6,612 Square Feet
- Dimensions: 60 x 110
- Features: Rectangular, Rectangular Lot, Residential Lot
Details
- Parcel number: 1464890676300001005000
- Special conditions: Estate
Construction
Type & style
- Home type: SingleFamily
- Architectural style: Split Level
- Property subtype: Single Family Residence
Materials
- Vinyl Siding
- Foundation: Block
- Roof: Asphalt
Condition
- Resale
- Year built: 1948
Utilities & green energy
- Sewer: Connected
- Water: Connected, Public
- Utilities for property: Sewer Connected, Water Connected
Community & HOA
Community
- Subdivision: Lincoln Park Village Pt 1
Location
- Region: Buffalo
Financial & listing details
- Price per square foot: $166/sqft
- Tax assessed value: $50,200
- Annual tax amount: $5,548
- Date on market: 5/11/2026
- Cumulative days on market: 61 days
- Listing terms: Cash,Conventional,FHA,VA Loan
Estimated market value
Not available
Estimated sales range
Not available
$1,967/mo
Price history
| Date | Event | Price |
|---|---|---|
| 5/21/2026 | Pending sale | $175,000$166/sqft |
Source:  NYSAMLSs #B1679733 Report a problem NYSAMLSs #B1679733 Report a problem | ||
| 5/11/2026 | Listed for sale | $175,000$166/sqft |
Source: NYSAMLSs #B1679733 Report a problem | ||
Public tax history
| Year | Property taxes | Tax assessment |
|---|---|---|
| 2025 | -- | $50,200 |
| 2024 | -- | $50,200 |
| 2023 | -- | $50,200 |
| 2022 | -- | $50,200 |
| 2021 | -- | $50,200 |
| 2020 | -- | $50,200 |
| 2019 | -- | $50,200 |
| 2018 | -- | $50,200 |
| 2017 | $2,860 +72.9% | $50,200 |
| 2016 | $1,654 | $50,200 |
| 2015 | -- | $50,200 |
| 2014 | -- | $50,200 |
| 2013 | -- | $50,200 |
| 2012 | -- | $50,200 |
| 2011 | -- | $50,200 |
| 2010 | -- | $50,200 |
| 2009 | -- | $50,200 |
| 2008 | -- | $50,200 |
| 2007 | -- | $50,200 |
| 2006 | -- | $50,200 |
| 2005 | -- | $50,200 |
| 2004 | -- | $50,200 |
| 2003 | -- | $50,200 |
| 2002 | -- | $50,200 |
| 2001 | -- | $50,200 |
| 2000 | -- | $50,200 |
Find assessor info on the county website
Monthly payment
Climate risks
Neighborhood: 14223
Nearby schools
GreatSchools rating
- 7/10Ben Franklin Middle SchoolGrades: 5-7Distance: 0.4 mi
- 4/10Kenmore East Senior High SchoolGrades: 8-12Distance: 1.5 mi
- 7/10Ben Franklin Elementary SchoolGrades: K-4Distance: 0.4 mi
Schools provided by the listing agent
- Elementary: Ben Franklin Elementary
- Middle: Ben Franklin Middle
- High: Kenmore East Senior High
- District: Kenmore-Tonawanda Union Free District
Source: NYSAMLSs. This data may not be complete. We recommend contacting the local school district to confirm school assignments for this home.
- $229,9003 bd2 ba1k sqft136 Kettering Dr, Buffalo, NY 14223Sold
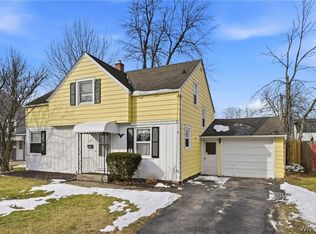
- $279,1003 bd2 ba1.3k sqft124 Kettering Dr, Buffalo, NY 14223Off Market

- $291,2003 bd2 ba1.3k sqft129 Dalton Dr, Buffalo, NY 14223Off Market

- $276,5003 bd2 ba1.2k sqft142 Kettering Dr, Buffalo, NY 14223Off Market

- $241,2003 bd1 ba1k sqft135 Dalton Dr, Buffalo, NY 14223Off Market
- $242,5003 bd1 ba1.2k sqft123 Dalton Dr, Buffalo, NY 14223Off Market
- $232,8002 bd1 ba1k sqft118 Kettering Dr, Buffalo, NY 14223Off Market
- $274,6004 bd2 ba1.4k sqft141 Dalton Dr, Buffalo, NY 14223Off Market
A local agent can set up tours, give advice and negotiate with sellers.
Similar homes
- $239,9003 bd1 ba1.3k sqft25 Louvaine Dr, Buffalo, NY 14223For Sale

 MLS ID #B1698793, Alyssa R Massey, Listing by: HUNT Real Estate Corporation. NYSAMLSs
 - $219,9003 bd2 ba1.3k sqft200 Deumant Ter, Buffalo, NY 14223For Sale
 MLS ID #B1688690, James Mack, Listing by: Gurney Becker & Bourne. NYSAMLSs
 - $239,9003 bd1 ba1.2k sqft202 Marjorie Dr, Buffalo, NY 14223For Sale
 MLS ID #B1698368, Veronica Moore, Listing by: WNY Metro Roberts Realty. NYSAMLSs
 - $195,0002 bd1 ba886 sqft406 Callodine Ave, Amherst, NY 14226For Sale
 MLS ID #B1694042, Amit Rai, Listing by: Keller Williams Realty WNY. NYSAMLSs
 - $159,9003 bd3 ba1.3k sqft258 Newburgh Ave, Buffalo, NY 14215For SaleMLS ID #B1698101, Md Nazmul Hussain, Listing by: HUNT Real Estate Corporation. NYSAMLSs
- $224,9004 bd2 ba1.2k sqft368 Grover Cleveland Hwy, Buffalo, NY 14226For SaleMLS ID #B1698327, Susan L Mecca, Listing by: WNY Metro Roberts Realty. NYSAMLSs
- $214,9003 bd2 ba1.5k sqft29 School St, Kenmore, NY 14217For SaleMLS ID #B1675713, Laura J Nightingale, Listing by: MJ Peterson Real Estate Inc.. NYSAMLSs
- $219,9003 bd2 ba1.3k sqft76 Canterbury Ln, Buffalo, NY 14217For SaleMLS ID #B1699407, Timothy Smith, Listing by: Gurney Becker & Bourne. NYSAMLSs
- $179,9004 bd2 ba1.1k sqft163 Davidson Ave, Buffalo, NY 14215For SaleMLS ID #B1689360, Cassonya R Dancy, Listing by: Rose Gold Realty of WNY Inc. NYSAMLSs
- $160,0004 bd1 ba1.2k sqft175 Texas St, Buffalo, NY 14215For SaleMLS ID #B1684168, Alexa F Daubney, Listing by: Howard Hanna WNY Inc.. NYSAMLSs
- $180,0004 bd1 ba1.3k sqft102 Cloverdale Ave, Buffalo, NY 14215For SaleMLS ID #B1687810, Nicole Leistner, Listing by: Howard Hanna WNY Inc.. NYSAMLSs
- $170,0003 bd1 ba1k sqft239 Curtiss St, Sloan, NY 14212For SaleMLS ID #B1672828, Shannon Sherman, Listing by: Buffalo Boardwalk Real Estate LLC. NYSAMLSs
- $189,9003 bd1 ba1.3k sqft137 Waverly St, Buffalo, NY 14208For SaleMLS ID #B1694702, Enas L Latif, Listing by: HUNT Real Estate Corporation. NYSAMLSs
- $239,9003 bd1 ba1.1k sqft373 Niagara Falls Blvd, Amherst, NY 14226For SaleMLS ID #B1693298, Enas L Latif, Listing by: HUNT Real Estate Corporation. NYSAMLSs
- $245,0004 bd1 ba1.3k sqft226 Parkhurst Blvd, Buffalo, NY 14223For SaleMLS ID #B1691239, Joseph A Trifilo, Listing by: HUNT Real Estate Corporation. NYSAMLSs
- $179,9504 bd2 ba1.4k sqft141 Hagen St, Buffalo, NY 14211For SaleMLS ID #B1689778, MD Zahid Al Mamun, Listing by: Keller Williams Realty WNY. NYSAMLSs
- $195,0004 bd2 ba1.4k sqft86 Garner Ave, Buffalo, NY 14213For SaleMLS ID #B1700983, Stephanie Karvouniaris, Listing by: HUNT Real Estate Corporation. NYSAMLSs
- $199,9003 bd2 ba1.2k sqft274 Northland Ave, Buffalo, NY 14208For SaleMLS ID #B1673403, Samara Robinson, Listing by: HUNT Real Estate Corporation. NYSAMLSs
- $154,9003 bd1 ba1k sqft157 Davidson Ave, Buffalo, NY 14215For SaleMLS ID #B1687977, Syed J Rizvi, Listing by: Keller Williams Realty WNY. NYSAMLSs
- $154,9003 bd1 ba1.5k sqft181 Ericson Ave, Buffalo, NY 14215For SaleMLS ID #B1697017, Cheryl A Vance, Listing by: HUNT Real Estate Corporation. NYSAMLSs
