Charm and space abound in this 3 bedroom, 1 bathroom home with the potential for a 4th bedroom w/en suite. The first floor features beautiful, original, natural woodwork with leaded glass and decorative detail inlay present in the recoated hardwood floors. A generously sized sunroom, dining room and expansive living room complete the main living areas. 2 nicely sized bedrooms, eat-in kitchen, full bath and entry foyer, complete the first story. The second floor offers another bedroom with a spacious closet and large unfinished space that could easily be transformed into a primary bedroom w/en suite. A cozy front porch, tear-off roof (10/21), freshly painted throughout with a 2 car garage and quaint backyard complete this home. Showings start immediately. Some photos were virtually staged. Seller reserves the right to set an offer date. See attached. Sewer tax $201.00. Room sizes on attached floor plan.
Active
$154,900
181 Ericson Ave, Buffalo, NY 14215
3beds
1,519sqft
Single Family Residence
Built in 1930
3,920 Square Feet Lot
$-- Zestimate®
$102/sqft
$-- HOA
What's special
- 18 days |
- 759 |
- 47 |
Zillow last checked:
Listing updated:
Listed by:
HUNT Real Estate Corporation 716-832-4838,
Cheryl A Vance 716-908-8384,
Cheryl L O'Donnell 716-553-5787,
HUNT Real Estate Corporation
Source: NYSAMLSs,MLS#: B1697017 Originating MLS: Buffalo
Originating MLS: BuffaloFacts & features
Interior
Bedrooms & bathrooms
- Bedrooms: 3
- Bathrooms: 1
- Full bathrooms: 1
- Main level bathrooms: 1
- Main level bedrooms: 2
Bedroom 1
- Level: First
Bedroom 2
- Level: First
Bedroom 3
- Level: Second
Dining room
- Level: First
Kitchen
- Level: First
Living room
- Level: First
Heating
- Gas, Forced Air
Appliances
- Included: Dishwasher, Exhaust Fan, Gas Water Heater, Range Hood
Features
- Separate/Formal Dining Room, Entrance Foyer, Eat-in Kitchen, Separate/Formal Living Room, Storage, Natural Woodwork, Bedroom on Main Level, Convertible Bedroom
- Flooring: Hardwood, Tile, Varies
- Windows: Leaded Glass
- Basement: Full
- Number of fireplaces: 1
Interior area
- Total structure area: 1,519
- Total interior livable area: 1,519 sqft
Property
Parking
- Total spaces: 2
- Parking features: Detached, Garage
- Garage spaces: 2
Features
- Levels: Two
- Stories: 2
- Patio & porch: Open, Porch
- Exterior features: Awning(s), Concrete Driveway, Fence
- Fencing: Partial
Lot
- Size: 3,920 Square Feet
- Dimensions: 35 x 110
- Features: Near Public Transit, Rectangular, Rectangular Lot, Residential Lot
Details
- Parcel number: 1402000907300004033000
- Special conditions: Standard
Construction
Type & style
- Home type: SingleFamily
- Architectural style: Bungalow,Cape Cod
- Property subtype: Single Family Residence
Materials
- Aluminum Siding, Vinyl Siding
- Foundation: Block
- Roof: Asphalt,Architectural,Shingle
Condition
- Resale
- Year built: 1930
Utilities & green energy
- Electric: Circuit Breakers
- Sewer: Connected
- Water: Connected, Public
- Utilities for property: Sewer Connected, Water Connected
Community & HOA
Location
- Region: Buffalo
Financial & listing details
- Price per square foot: $102/sqft
- Tax assessed value: $150,000
- Annual tax amount: $1,638
- Date on market: 7/8/2026
- Cumulative days on market: 9 days
- Listing terms: Cash,Conventional,FHA,VA Loan
Estimated market value
Not available
Estimated sales range
Not available
$1,524/mo
Price history
| Date | Event | Price |
|---|---|---|
| 7/9/2026 | Listed for sale | $154,900+3.3%$102/sqft |
Source:  NYSAMLSs #B1697017 Report a problem NYSAMLSs #B1697017 Report a problem | ||
| 10/15/2025 | Listing removed | $149,999$99/sqft |
Source: NYSAMLSs #B1619199 Report a problem | ||
| 7/11/2025 | Listed for sale | $149,999+506.8%$99/sqft |
Source: NYSAMLSs #B1619199 Report a problem | ||
| 8/13/2014 | Sold | $24,720$16/sqft |
Source: Public Record Report a problem | ||
Public tax history
| Year | Property taxes | Tax assessment |
|---|---|---|
| 2025 | -- | $122,000 +144% |
| 2024 | -- | $50,000 |
| 2023 | -- | $50,000 |
| 2022 | -- | $50,000 |
| 2021 | -- | $50,000 |
| 2020 | -- | $50,000 +2% |
| 2019 | -- | $49,000 |
| 2018 | -- | $49,000 |
| 2017 | $1,305 +275.4% | $49,000 |
| 2016 | $348 | $49,000 |
| 2015 | -- | $49,000 |
| 2014 | -- | $49,000 |
| 2013 | -- | $49,000 |
| 2012 | -- | $49,000 |
| 2011 | -- | $49,000 |
| 2010 | -- | $49,000 |
| 2009 | -- | $49,000 |
| 2008 | -- | $49,000 |
| 2007 | -- | $49,000 |
| 2006 | -- | $49,000 |
| 2005 | -- | $49,000 |
| 2004 | -- | $49,000 |
| 2003 | -- | $49,000 |
| 2002 | -- | $49,000 |
| 2001 | -- | $49,000 |
| 2000 | -- | $49,000 |
Find assessor info on the county website
Monthly payment
Climate risks
Neighborhood: Kenfield
Nearby schools
GreatSchools rating
- 2/10Ronald Peoples School of Scholars (The)Grades: PK-4Distance: 0.5 mi
- 2/10Dr Lydia T Wright School Of ExcellenceGrades: PK-8Distance: 1.2 mi
- 1/10The Math Science Technology Preparatory School AtGrades: 9-12Distance: 1 mi
Schools provided by the listing agent
- District: Buffalo
Source: NYSAMLSs. This data may not be complete. We recommend contacting the local school district to confirm school assignments for this home.
- $91,5004 bd1 ba1.5k sqft177 Ericson Ave, Buffalo, NY 14215Off Market

- $132,3003 bd1 ba1.5k sqft185 Ericson Ave, Buffalo, NY 14215Off Market
- $110,0004 bd1 ba1.5k sqft173 Ericson Ave, Buffalo, NY 14215Sold
- $7,700-- bd-- ba2k sqft189 Ericson Ave, Buffalo, NY 14215Off Market
- $36,7653 bd1 ba1.2k sqft169 Ericson Ave, Buffalo, NY 14215Off Market
- $36,7653 bd1 ba1.2k sqft169 Ericson Ave, Buffalo, NY 14215Off Market
- $114,9003 bd1 ba1.5k sqft169 Ericson Ave, Buffalo, NY 14215Off Market
- $146,3002 bd1 ba2.2k sqft191 Ericson Ave, Buffalo, NY 14215Off Market
A local agent can set up tours, give advice and negotiate with sellers.
Similar homes
- $159,9003 bd3 ba1.3k sqft258 Newburgh Ave, Buffalo, NY 14215For Sale

 MLS ID #B1698101, Md Nazmul Hussain, Listing by: HUNT Real Estate Corporation. NYSAMLSs
 - $164,9003 bd2 ba1.4k sqft504 Hewitt Ave, Buffalo, NY 14215For Sale
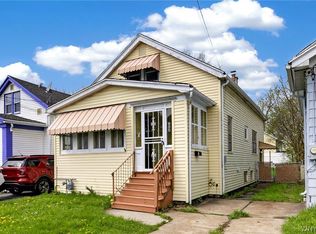 MLS ID #B1699083, Syed J Rizvi, Listing by: Keller Williams Realty WNY. NYSAMLSs
 - $159,9003 bd2 ba1.1k sqft45 Olympic Ave, Buffalo, NY 14215For Sale
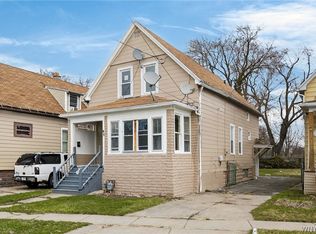 MLS ID #B1670123, Syed J Rizvi, Listing by: Keller Williams Realty WNY. NYSAMLSs
 - $154,9004 bd2 ba1.4k sqft328 Cambridge Ave, Buffalo, NY 14215For Sale
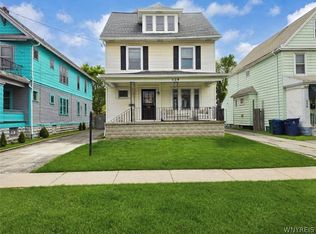 MLS ID #B1675538, Sabbir Ahmed, Listing by: eXp Realty. NYSAMLSs
 - $150,0004 bd1 ba1.2k sqft175 Texas St, Buffalo, NY 14215For SaleMLS ID #B1684168, Alexa F Daubney, Listing by: Howard Hanna WNY Inc.. NYSAMLSs
- $154,9003 bd1 ba1k sqft157 Davidson Ave, Buffalo, NY 14215For SaleMLS ID #B1687977, Syed J Rizvi, Listing by: Keller Williams Realty WNY. NYSAMLSs
- $149,9003 bd1 ba924 sqft312 Cambridge Ave, Buffalo, NY 14215For SaleMLS ID #B1671785, Joshua McDougall, Listing by: HUNT Real Estate Corporation. NYSAMLSs
- $199,9004 bd3 ba1.5k sqft228 Highgate Ave, Buffalo, NY 14215For SaleMLS ID #B1702045, Jessica Laurendi, Listing by: Howard Hanna WNY Inc.. NYSAMLSs
- $174,9003 bd1 ba1.5k sqft148 Deerfield Ave, Buffalo, NY 14215For SaleMLS ID #B1679871, Syed J Rizvi, Listing by: Keller Williams Realty WNY. NYSAMLSs
- $180,0004 bd1 ba1.3k sqft102 Cloverdale Ave, Buffalo, NY 14215For SaleMLS ID #B1687810, Nicole Leistner, Listing by: Howard Hanna WNY Inc.. NYSAMLSs
- $179,9004 bd2 ba1.1k sqft163 Davidson Ave, Buffalo, NY 14215For SaleMLS ID #B1689360, Cassonya R Dancy, Listing by: Rose Gold Realty of WNY Inc. NYSAMLSs
- $149,8974 bd3 ba1.7k sqft57 Briscoe Ave, Buffalo, NY 14211For SaleMLS ID #B1687664, Md Nazmul Hussain, Listing by: HUNT Real Estate Corporation. NYSAMLSs
- $149,9003 bd1 ba1.1k sqft94 Woodell Ave, Buffalo, NY 14211For SaleMLS ID #B1688036, Md Nazmul Hussain, Listing by: HUNT Real Estate Corporation. NYSAMLSs
- $129,9004 bd1 ba1.2k sqft235 Courtland Ave, Buffalo, NY 14215For SaleMLS ID #B1678623, Mustafizur Raheem, Listing by: HUNT Real Estate Corporation. NYSAMLSs
- $156,4004 bd1 ba1.3k sqft127 Baitz Ave, Buffalo, NY 14206For SaleMLS ID #B1695062, Diane Andriaccio, Listing by: WNY Metro Roberts Realty. NYSAMLSs
- $119,9003 bd2 ba1.4k sqft934 Kensington Ave, Buffalo, NY 14215For SaleMLS ID #B1689013, Fuzayel Ahmed, Listing by: HUNT Real Estate Corporation. NYSAMLSs
- $179,9504 bd2 ba1.4k sqft141 Hagen St, Buffalo, NY 14211For SaleMLS ID #B1689778, MD Zahid Al Mamun, Listing by: Keller Williams Realty WNY. NYSAMLSs
- $134,9005 bd2 ba1.3k sqft22 Frankfort Ave, Buffalo, NY 14211For SaleMLS ID #B1696047, Yer Mohammed, Listing by: HUNT Real Estate Corporation. NYSAMLSs
- $159,9003 bd1 ba1.2k sqft259 Davey St, Buffalo, NY 14206For SaleMLS ID #B1686986, Md Nazmul Hussain, Listing by: HUNT Real Estate Corporation. NYSAMLSs
- $164,9004 bd2 ba1.6k sqft253 Benzinger St, Buffalo, NY 14206For SaleMLS ID #B1692657, Mohammed Faisal Nowaz, Listing by: HUNT Real Estate Corporation. NYSAMLSs
