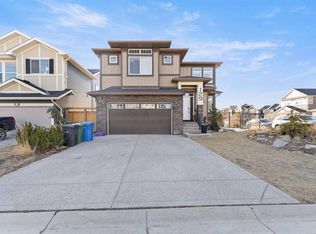
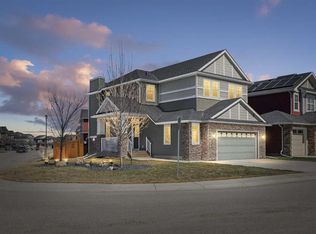
PRICE REDUCED $20,000! ***OPEN HOUSE CANCELLED SATURDAY SEPTEMBER 13 12-3PM***Welcome to Kinniburgh, where comfort, style, and location meet. Perfectly situated on a quiet street just steps from East Lake Elementary, the walking pond, shopping, and everyday amenities — plus the year-round recreation of Chestermere Lake and the Lakeside Golf Club's premier 18-hole course. With a quick commute to downtown Calgary, this custom Broadview Homes bi-level sits on a wide lot and offers over 2,800sqft. of beautifully finished living space. The main level showcases timeless hardwood floors, soaring ceilings, and a striking floor-to-ceiling tiled fireplace as the focal point of the open-concept living area. The chef's kitchen blends style and function with abundant cabinetry, quality finishes, and a seamless flow into the dining space. Two well-sized bedrooms and a full bath on this level create an ideal layout for empty nesters, working professionals, or multi-generational living. Upstairs, the private primary suite is generously sized and designed for comfort, featuring a light-filled loft perfect for a home office, yoga space, or cozy reading nook. The bedroom itself offers plenty of room for a king-sized bed and seating area, while the luxurious 5-piece ensuite boasts double vanities, a deep soaking tub, a separate shower, and a walk-in closet to keep everything organized. The fully developed lower level is designed for both connection and versatility, featuring a spacious family or games room perfect for movie nights or playtime, an additional bedroom and full bathroom, and generous storage space. Step outside to a well-appointed deck ideal for hosting summer barbecues or evening gatherings. The large backyard offers plenty of space for gardening, play, or relaxation — complete with your own apple tree for fresh fruit in season. A cleverly positioned shed tucked beneath the deck adds discreet extra storage. The oversized 25' x 23' garage is a true standout, with the height and depth to comfortably fit large vehicles, trucks, or SUVs, while still leaving room for tools, toys, and hobbies. At the front of the home, a quaint covered porch invites you to start your mornings with a coffee in hand, a favorite novel on your lap, and a few precious moments of calm before the day begins. This home offers the perfect balance of elegance, practicality, and location — a rare find in one of Chestermere's mostA sought-after communities.
This property is off market, which means it's not currently listed for sale or rent on Zillow. This may be different from what's available on other websites or public sources.