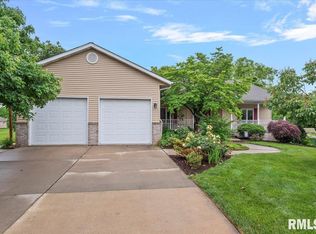
This large ranch home offers the perfect blend of comfort and scenic beauty! 3 bedrooms, possibly 4, and a finished basement. 3 and 1/5 baths, laundry room, vaulted ceilings, gorgeous updated master bath, and a four season room make this one special. Step outside onto a large deck that overlooks a peaceful small lake. Whether you are hosting guests or just enjoying the quiet, this home offers exceptional living both inside and out. Spacious rooms with generous closets. Large kitchen with tons of cabinets. The basement features a full bath, a large family room area, a wet bar, and an area that could be used for a bedroom, craft room, exercise room or what ever you would need. There is a water filtration system on the home. The flooring in the basement can be your choice. Schedule a showing today.
Sold for $365,000
Zillow last checked:
Listing updated:
Bought with:
Melissa M Grady, 475114067
The Real Estate Group, Inc.
Source: RMLS Alliance as distributed by MLS GRID,MLS#: CA1037014 Originating MLS: Capital Area Association of Realtors
Originating MLS: Capital Area Association of Realtors
Price history
| Date | Event | Price |
|---|---|---|
| 7/11/2025 | Sold | $365,000-3.9%$89/sqft |
Source:  RMLS Alliance as distributed by MLS GRID #CA1037014 Report a problem RMLS Alliance as distributed by MLS GRID #CA1037014 Report a problem | ||
| 6/12/2025 | Contingent | $380,000$92/sqft |
Source: RMLS Alliance as distributed by MLS GRID #CA1037014 Report a problem | ||
| 6/9/2025 | Listed for sale | $380,000+8.6%$92/sqft |
Source: RMLS Alliance as distributed by MLS GRID #CA1037014 Report a problem | ||
| 11/27/2024 | Sold | $350,000-2.8%$85/sqft |
Source: RMLS Alliance as distributed by MLS GRID #CA1031822 Report a problem | ||
| 10/25/2024 | Pending sale | $359,900$88/sqft |
Source: RMLS Alliance as distributed by MLS GRID #CA1031822 Report a problem | ||
| 10/6/2024 | Price change | $359,900-2.7%$88/sqft |
Source: RMLS Alliance as distributed by MLS GRID #CA1031822 Report a problem | ||
| 9/12/2024 | Listed for sale | $369,900+40.1%$90/sqft |
Source: RMLS Alliance as distributed by MLS GRID #CA1031822 Report a problem | ||
| 9/17/2019 | Sold | $264,000-0.3%$64/sqft |
Source: RMLS Alliance as distributed by MLS GRID #CA928 Report a problem | ||
| 7/21/2019 | Listed for sale | $264,900+20.4%$64/sqft |
Source: The Real Estate Group Inc. #CA928 Report a problem | ||
| 10/28/2009 | Sold | $220,000$54/sqft |
Source: Public Record Report a problem | ||



Get pre-qualified for a loan
At Zillow Home Loans, we can pre-qualify you in as little as 5 minutes with no impact to your credit score.An equal housing lender. NMLS #10287.
Sell for more on Zillow
Get a Zillow Showcase℠ listing at no additional cost and you could sell for .
$387,400
2% more
+$7,748
With Zillow Showcase(estimated)
$395,148
