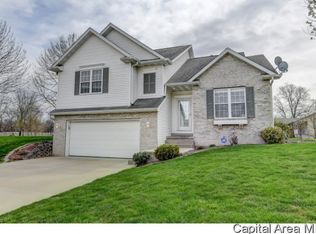
Tucked away on a quiet cul-de-sac in the sought-after Glenwood Lake Estates, this stunning, fully remodeled ranch offers over-the-top space, style, & serenity. Backing to picturesque lake views, this home boasts 6–7 bedrooms and 5 full baths—perfect for multi-generational living or hosting guests in comfort. The thoughtfully reimagined floor plan includes two primary suites on the main level, each with its own on-suite bath and walk-in closet. You’ll love the chef-inspired kitchen, redesigned and expanded to include custom cabinetry with roll-out drawers (and hidden interior drawers!), solid surface countertops, and an oversized island — ideal for entertaining. Step outside to the screened-in porch overlooking the tranquil lake—a perfect spot for morning coffee or evening unwinding. (Keep an eye out for Ollie the Otter, a local winter visitor!) Sellers finished the basement that features 2 additional bedrooms, 2 full baths, a spacious rec room with electric fireplace, sauna room, and a bonus room currently used as a gym (potential 7 bedroom). Geothermal heating/cooling new in 2019 & roof new in 2017. This home has it all— space, elegance, comfort, and a stunning natural backdrop. Don’t miss this rare gem on Lilac Lane! Pre-inspected for Buyer's peace of mind. Room dimensions and professional pics will be posted on June 5th.
Sold for $475,000
Zillow last checked:
Listing updated:
Bought with:
Ben Call, 475139475
The Real Estate Group, Inc.
Source: RMLS Alliance as distributed by MLS GRID,MLS#: CA1036227 Originating MLS: Capital Area Association of Realtors
Originating MLS: Capital Area Association of Realtors
Price history
| Date | Event | Price |
|---|---|---|
| 7/11/2025 | Sold | $475,000$93/sqft |
Source:  RMLS Alliance as distributed by MLS GRID #CA1036227 Report a problem RMLS Alliance as distributed by MLS GRID #CA1036227 Report a problem | ||
| 6/9/2025 | Pending sale | $475,000$93/sqft |
Source: RMLS Alliance as distributed by MLS GRID #CA1036227 Report a problem | ||
| 6/6/2025 | Listed for sale | $475,000+90.1%$93/sqft |
Source: RMLS Alliance as distributed by MLS GRID #CA1036227 Report a problem | ||
| 6/15/2017 | Listing removed | $249,900$49/sqft |
Source: Keller Williams Bloomington #170662 Report a problem | ||
| 6/15/2017 | Listed for sale | $249,900-2%$49/sqft |
Source: Keller Williams Bloomington #170662 Report a problem | ||
| 6/12/2017 | Sold | $255,000+2%$50/sqft |
Source: RMLS Alliance as distributed by MLS GRID #CA170662 Report a problem | ||
| 4/30/2017 | Pending sale | $249,900$49/sqft |
Source: Keller Williams Bloomington #170662 Report a problem | ||
| 4/30/2017 | Listed for sale | $249,900$49/sqft |
Source: Keller Williams Bloomington #170662 Report a problem | ||
| 3/2/2017 | Pending sale | $249,900$49/sqft |
Source: Keller Williams - Bloomington #170662 Report a problem | ||
| 3/2/2017 | Listed for sale | $249,900-3.3%$49/sqft |
Source: Keller Williams - Bloomington #170662 Report a problem | ||
| 11/21/2016 | Listing removed | $258,500$50/sqft |
Source: The Real Estate Group Inc. #164618 Report a problem | ||
| 9/4/2016 | Price change | $258,500-0.5%$50/sqft |
Source: The Real Estate Group Inc. #164618 Report a problem | ||
| 7/23/2016 | Listed for sale | $259,900$51/sqft |
Source: The Real Estate Group Inc. #164618 Report a problem | ||



Get pre-qualified for a loan
At Zillow Home Loans, we can pre-qualify you in as little as 5 minutes with no impact to your credit score.An equal housing lender. NMLS #10287.
Sell for more on Zillow
Get a Zillow Showcase℠ listing at no additional cost and you could sell for .
$504,100
2% more
+$10,082
With Zillow Showcase(estimated)
$514,182
