Beautiful two-story home located in the desirable Larkin Golf Club community on the first hole of the prestigious 500 Golf Course. This energy-efficient gem features solar panels, offering sustainability and reduced utility costs. This spacious home features four bedrooms, including a bedroom on the main level, with the remaining bedrooms, primary suite, and laundry room conveniently located upstairs. The large loft could also serve as a fifth bedroom.
The open-concept main floor offers a bright kitchen that flows seamlessly into the living and dining areas, perfect for entertaining. The kitchen includes a large island, gas range, granite countertops, stainless steel appliances, and abundant natural light. A generous formal dining room welcomes you as you enter the home.
Step outside to enjoy a fenced backyard with a fire pit, ideal for relaxing or gathering with friends and family. Solar panels add energy efficiency and long-term savings.
Enjoy comfortable living in a well-located community close to golf, shopping, dining, and major commuter routes.
Closed
$410,000
136 Margo Ln, Statesville, NC 28677
4beds
2,623sqft
Single Family Residence
Built in 2017
0.18 Acres Lot
$407,100 Zestimate®
$156/sqft
$2,202 Estimated rent
Home value
$407,100
$379,000 - $436,000
$2,202/mo
Zestimate® history
Owner options
List your home for rent
$2,202/mo
Rent Zestimate®
Find your next renter with Zillow Rental Manager. Plus, with online applications, you can quickly screen prospective tenants – for free.
$2,202/mo
Rent Zestimate®
Refinance and save
$2,859/mo
Est. payment
Refinancing to a lower rate could help reduce your monthly payments and save thousands over the life of the loan.
$2,859/mo
Est. payment
Explore your selling options
Work with a Zillow partner agent
Leverage their expertise and Zillow's premium Showcase listings to get your home seen by more buyers.
Get startedList with your own agent
Get your home in front of millions of buyers by listing it on Zillow.
Learn how to do itSell it yourself
Take full control of how buyers see your home on Zillow by listing For Sale by Owner (FSBO).
List your homeWhat's special
Two-story homeAbundant natural lightBright kitchenLarge islandGranite countertopsGas rangePrimary suite
Zillow last checked:
Listing updated:
Listed by:
Kimberly Blount kimberlytherealestatecloser@gmail.com,
Henderson Ventures INC
Bought with:
Karlee Rehrer
Equity North Carolinas Real Estate, LLC
Source: Canopy MLS as distributed by MLS GRID,MLS#: 4354064
Facts & features
Interior
Bedrooms & bathrooms
- Bedrooms: 4
- Bathrooms: 3
- Full bathrooms: 3
- Main level bedrooms: 1
Primary bedroom
- Level: Upper
Bedroom s
- Level: Main
Bedroom s
- Level: Upper
Bedroom s
- Level: Upper
Bathroom full
- Level: Main
Bathroom full
- Level: Upper
Bathroom full
- Level: Upper
Dining room
- Level: Main
Family room
- Level: Main
Kitchen
- Level: Main
Laundry
- Level: Upper
Loft
- Level: Upper
Heating
- Heat Pump, Zoned
Cooling
- Central Air, Heat Pump
Appliances
- Included: Dishwasher, Disposal, Gas Range, Gas Water Heater, Microwave, Plumbed For Ice Maker, Self Cleaning Oven
- Laundry: Electric Dryer Hookup, Laundry Room, Upper Level
Features
- Soaking Tub, Kitchen Island, Open Floorplan, Pantry, Walk-In Closet(s)
- Flooring: Carpet, Hardwood, Tile
- Has basement: No
- Fireplace features: Family Room, Gas
Interior area
- Total structure area: 2,623
- Total interior livable area: 2,623 sqft
- Finished area above ground: 2,623
- Finished area below ground: 0
Property
Parking
- Total spaces: 2
- Parking features: Driveway, Attached Garage, Garage on Main Level
- Attached garage spaces: 2
- Has uncovered spaces: Yes
Accessibility
- Accessibility features: Two or More Access Exits
Features
- Levels: Two
- Stories: 2
- Exterior features: Fire Pit
- Pool features: Community
Lot
- Size: 0.18 Acres
- Features: On Golf Course
Details
- Parcel number: 4743513029.000
- Zoning: R8MF
- Special conditions: Standard
Construction
Type & style
- Home type: SingleFamily
- Property subtype: Single Family Residence
Materials
- Brick Partial, Fiber Cement
- Foundation: Slab
Condition
- New construction: No
- Year built: 2017
Utilities & green energy
- Sewer: Public Sewer
- Water: City
Green energy
- Energy generation: Solar
Community & HOA
Community
- Features: Clubhouse, Sidewalks, Tennis Court(s), Walking Trails
- Security: Carbon Monoxide Detector(s), Smoke Detector(s)
- Subdivision: Larkin Golf Club
HOA
- Has HOA: Yes
- HOA fee: $400 annually
- HOA name: William Douglas Management
- HOA phone: 704-347-8900
Location
- Region: Statesville
Financial & listing details
- Price per square foot: $156/sqft
- Tax assessed value: $390,500
- Annual tax amount: $4,034
- Date on market: 3/6/2026
- Cumulative days on market: 8 days
- Listing terms: Cash,Conventional,FHA,VA Loan
- Road surface type: Concrete, Paved
Price history
| Date | Event | Price |
|---|---|---|
| 3/30/2026 | Sold | $410,000-3.5%$156/sqft |
Source:  Canopy MLS as distributed by MLS GRID #4354064 Report a problem Canopy MLS as distributed by MLS GRID #4354064 Report a problem | ||
| 3/6/2026 | Listed for sale | $425,000-3.4%$162/sqft |
Source: Canopy MLS as distributed by MLS GRID #4354064 Report a problem | ||
| 10/19/2025 | Listing removed | $440,000$168/sqft |
Source: Canopy MLS as distributed by MLS GRID #4214570 Report a problem | ||
| 5/21/2025 | Price change | $440,000-2.2%$168/sqft |
Source: Canopy MLS as distributed by MLS GRID #4214570 Report a problem | ||
| 2/7/2025 | Price change | $450,000-4.3%$172/sqft |
Source: Canopy MLS as distributed by MLS GRID #4214570 Report a problem | ||
| 1/24/2025 | Listed for sale | $470,000+74.1%$179/sqft |
Source: Canopy MLS as distributed by MLS GRID #4214570 Report a problem | ||
| 8/13/2019 | Sold | $270,000-3.4%$103/sqft |
Source: Canopy MLS as distributed by MLS GRID #3491826 Report a problem | ||
| 6/27/2019 | Pending sale | $279,500$107/sqft |
Source: Realty ONE Group Select #3491826 Report a problem | ||
| 4/5/2019 | Listed for sale | $279,500+1896.4%$107/sqft |
Source: Realty ONE Group Select #3491826 Report a problem | ||
| 12/21/2017 | Sold | $14,000$5/sqft |
Source: Public Record Report a problem | ||
Public tax history
| Year | Property taxes | Tax assessment |
|---|---|---|
| 2025 | $4,034 | $390,500 |
| 2024 | $4,034 | $390,500 |
| 2023 | $4,034 +34.2% | $390,500 +46.9% |
| 2022 | $3,006 -1.8% | $265,890 |
| 2021 | $3,062 | $265,890 |
| 2020 | $3,062 +0.9% | $265,890 |
| 2019 | $3,035 +9.1% | $265,890 +2.8% |
| 2018 | $2,782 | $258,750 |
| 2017 | $2,782 | $258,750 |
Find assessor info on the county website
Neighborhood: 28677
Nearby homes
- $363,9003 bd2 ba1.9k sqft134 Margo Ln, Statesville, NC 28677Off Market
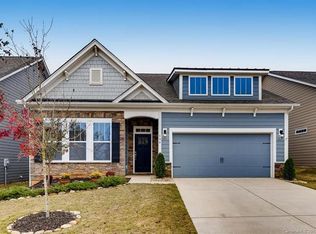
- $495,0005 bd4 ba3k sqft138 Margo Ln, Statesville, NC 28677Sold

- $370,0003 bd2 ba1.9k sqft132 Margo Ln, Statesville, NC 28677Pending

- $453,7005 bd4 ba3.4k sqft140 Margo Ln, Statesville, NC 28677Off Market

- $420,3003 bd3 ba2.3k sqft125 Margo Ln #35, Statesville, NC 28677Off Market
- $4,0814 bd3 ba2.6k sqft130 Margo Ln, Statesville, NC 28677Sold
- $414,2004 bd3 ba1.9k sqft142 Margo Ln, Statesville, NC 28677Off Market
- $381,4003 bd2 ba1.8k sqft137 Margo Ln, Statesville, NC 28677Off Market
Nearby schools
GreatSchools rating
- 6/10Troutman Elementary SchoolGrades: PK-5Distance: 3.2 mi
- 2/10Troutman Middle SchoolGrades: 6-8Distance: 3.4 mi
- 5/10South Iredell High SchoolGrades: 9-12Distance: 3 mi
Schools provided by the listing agent
- Elementary: Troutman
- Middle: Troutman
- High: South Iredell
Source: Canopy MLS as distributed by MLS GRID. This data may not be complete. We recommend contacting the local school district to confirm school assignments for this home.
Get a cash offer in 3 minutes
Find out how much your home could sell for in as little as 3 minutes with a no-obligation cash offer.
Estimated market value
$407,100
Get a cash offer in 3 minutes
Find out how much your home could sell for in as little as 3 minutes with a no-obligation cash offer.
Estimated market value
$407,100
- North Carolina
- Iredell County
- Statesville
- 28677
- 136 Margo Ln
Nearby cities
Nearby neighborhoods
Nearby zip codes
Other Statesville Topics
