Welcome home to this charming 3-bedroom ranch in the heart of Statesville! Designed with comfort and style in mind, this home features a spacious open floorplan that creates a seamless flow between the living, dining, and kitchen areas—perfect for everyday living and entertaining. Beautiful moldings throughout add character and elegance, while large windows fill the home with natural light. The kitchen is a standout with its oversized island, offering plenty of space for meal preparation, casual dining, and gathering with family and friends. Spacious bedrooms, thoughtful details, and convenient one-level living make this home a must-see. Don't miss your opportunity to make this beautiful property your own!
Under contract-no show
Price cut: $10K (7/9)
$370,000
132 Margo Ln, Statesville, NC 28677
3beds
1,929sqft
:
Get pre-qualified$2,224/mo
Single Family Residence
Built in 2017
0.18 Acres Lot
$365,400 Zestimate®
$192/sqft
$33/mo HOA
What's special
- 65 days |
- 312 |
- 8 |
Zillow last checked:
Listing updated:
Listed by:
Lisa Belk lisabelk@markspain.com,
Mark Spain Real Estate
Source: Canopy MLS as distributed by MLS GRID,MLS#: 4389923
Facts & features
Interior
Bedrooms & bathrooms
- Bedrooms: 3
- Bathrooms: 2
- Full bathrooms: 2
- Main level bedrooms: 3
Primary bedroom
- Level: Main
- Area: 225 Square Feet
- Dimensions: 15' 0" X 15' 0"
Bedroom s
- Level: Main
- Area: 168 Square Feet
- Dimensions: 14' 0" X 12' 0"
Bedroom s
- Level: Main
- Area: 182 Square Feet
- Dimensions: 14' 0" X 13' 0"
Bathroom full
- Level: Main
- Area: 130 Square Feet
- Dimensions: 13' 0" X 10' 0"
Bathroom full
- Level: Main
- Area: 45 Square Feet
- Dimensions: 9' 0" X 5' 0"
Breakfast
- Level: Main
- Area: 72 Square Feet
- Dimensions: 9' 0" X 8' 0"
Dining area
- Level: Main
- Area: 198 Square Feet
- Dimensions: 18' 0" X 11' 0"
Kitchen
- Level: Main
- Area: 189 Square Feet
- Dimensions: 9' 0" X 21' 0"
Laundry
- Level: Main
- Area: 88 Square Feet
- Dimensions: 8' 0" X 11' 0"
Living room
- Level: Main
- Area: 378 Square Feet
- Dimensions: 18' 0" X 21' 0"
Heating
- Forced Air
Cooling
- Central Air
Appliances
- Included: Dishwasher, Microwave
- Laundry: Laundry Room
Features
- Has basement: No
Interior area
- Total structure area: 1,929
- Total interior livable area: 1,929 sqft
- Finished area above ground: 1,929
- Finished area below ground: 0
Property
Parking
- Total spaces: 2
- Parking features: Driveway, Attached Garage, Garage on Main Level
- Attached garage spaces: 2
- Has uncovered spaces: Yes
Features
- Levels: One
- Stories: 1
Lot
- Size: 0.18 Acres
Details
- Parcel number: 4743512188.000
- Zoning: R8MF
- Special conditions: Standard
Construction
Type & style
- Home type: SingleFamily
- Property subtype: Single Family Residence
Materials
- Brick Partial
- Foundation: Slab
Condition
- New construction: No
- Year built: 2017
Utilities & green energy
- Sewer: Public Sewer
- Water: City
Community & HOA
Community
- Subdivision: Larkin Golf Club
HOA
- Has HOA: Yes
- HOA fee: $400 annually
- HOA name: William Douglas
- HOA phone: 704-347-8900
Location
- Region: Statesville
Financial & listing details
- Price per square foot: $192/sqft
- Tax assessed value: $347,400
- Annual tax amount: $3,595
- Date on market: 6/4/2026
- Cumulative days on market: 65 days
- Listing terms: Cash,Conventional,VA Loan
- Road surface type: Concrete, Paved
Estimated market value
$365,400
$347,000 - $384,000
$1,969/mo
Price history
| Date | Event | Price |
|---|---|---|
| 7/16/2026 | Pending sale | $370,000$192/sqft |
Source:  Canopy MLS as distributed by MLS GRID #4389923 Report a problem Canopy MLS as distributed by MLS GRID #4389923 Report a problem | ||
| 7/9/2026 | Price change | $370,000-2.6%$192/sqft |
Source: Canopy MLS as distributed by MLS GRID #4389923 Report a problem | ||
| 6/4/2026 | Listed for sale | $380,000+5%$197/sqft |
Source: Canopy MLS as distributed by MLS GRID #4389923 Report a problem | ||
| 5/12/2026 | Sold | $362,000+42.5%$188/sqft |
Source: Public Record Report a problem | ||
| 1/29/2018 | Sold | $254,000$132/sqft |
Source: Public Record Report a problem | ||
Public tax history
| Year | Property taxes | Tax assessment |
|---|---|---|
| 2025 | $3,595 | $347,400 |
| 2024 | $3,595 | $347,400 |
| 2023 | $3,595 +33.9% | $347,400 +47% |
| 2022 | $2,685 -2% | $236,380 |
| 2021 | $2,741 | $236,380 |
| 2020 | $2,741 +0.9% | $236,380 |
| 2019 | $2,718 +49.1% | $236,380 +44.4% |
| 2018 | $1,823 | $163,680 |
| 2017 | $1,823 | $163,680 |
Find assessor info on the county website
Monthly payment
Est. payment
Payment breakdown
Explore the cost of this home by adjusting the details. Changes won't be saved.Climate risks
Neighborhood: 28677
Nearby schools
GreatSchools rating
- 6/10Troutman Elementary SchoolGrades: PK-5Distance: 3.2 mi
- 2/10Troutman Middle SchoolGrades: 6-8Distance: 3.4 mi
- 5/10South Iredell High SchoolGrades: 9-12Distance: 3 mi
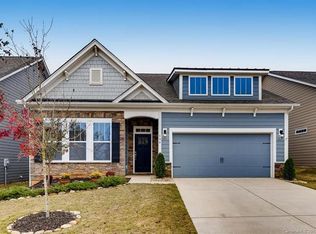
- $363,9003 bd2 ba1.9k sqft134 Margo Ln, Statesville, NC 28677Off Market
- $4,0814 bd3 ba2.6k sqft130 Margo Ln, Statesville, NC 28677Sold
- $410,0004 bd3 ba2.6k sqft136 Margo Ln, Statesville, NC 28677Sold
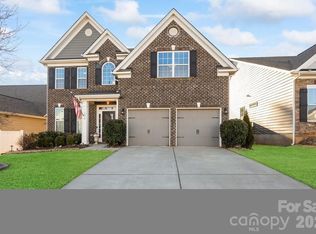
- $415,6005 bd3 ba2.6k sqft126 Margo Ln, Statesville, NC 28677Off Market

- $495,0005 bd4 ba3k sqft138 Margo Ln, Statesville, NC 28677Sold
- $396,4003 bd3 ba2.4k sqft122 Margo Ln, Statesville, NC 28677Off Market
- $427,5003 bd3 ba2.3k sqft125 Margo Ln #35, Statesville, NC 28677Off Market
- $380,8004 bd3 ba2.3k sqft127 Margo Ln #34, Statesville, NC 28677Off Market
A local agent can set up tours, give advice and negotiate with sellers.
Similar homes
- $389,9003 bd2 ba1.9k sqft117 Canada Dr, Statesville, NC 28677For Sale

 MLS ID #4375519, Roxanna LeVan, Howard Hanna Allen Tate Statesville. Canopy MLS as distributed by MLS GRID
 - $389,0004 bd3 ba2.3k sqft106 Planters Dr, Statesville, NC 28677For Sale
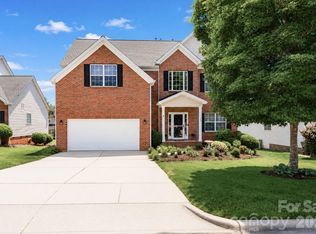 MLS ID #4383906, Mary Palmes, Howard Hanna Allen Tate Statesville. Canopy MLS as distributed by MLS GRID
 - $390,0005 bd3 ba2.6k sqft118 Margo Ln, Statesville, NC 28677For Sale
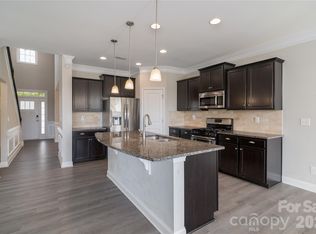 MLS ID #4316094, Lisa Lyerly, Lake Norman Realty, Inc.. Canopy MLS as distributed by MLS GRID
 - $360,0003 bd2 ba1.6k sqft317 Old Airport Rd #33, Statesville, NC 28677New Construction
 MLS ID #4409796, Alejandra Salas, Southern Homes of the Carolinas, Inc. Canopy MLS as distributed by MLS GRID
 - $410,0004 bd2 ba2k sqft221 Grandview Dr, Statesville, NC 28677For SaleMLS ID #4392074, Lisa McGill, Opendoor Brokerage LLC. Canopy MLS as distributed by MLS GRID
- $359,9004 bd3 ba2.4k sqft143 Batten Ridge Dr, Statesville, NC 28677For SaleMLS ID #4396255, Carlos Garcia, Coldwell Banker Realty. Canopy MLS as distributed by MLS GRID
- $375,0004 bd3 ba2k sqft104 Trissy Ct, Statesville, NC 28625For SaleMLS ID #4407366, Greg Martin, MartinGroup Properties Inc. Canopy MLS as distributed by MLS GRID
- $370,0003 bd2 ba1.8k sqft130 Ari Ave, Troutman, NC 28166For SaleMLS ID #4377945, Matthew Kurzrok, Mark Spain Real Estate. Canopy MLS as distributed by MLS GRID
- $310,0004 bd3 ba2.4k sqft120 Mooring Dr, Statesville, NC 28677For SaleMLS ID #4351602, Ashley Etheredge, EXP Realty LLC Ballantyne. Canopy MLS as distributed by MLS GRID
- $344,9003 bd3 ba1.7k sqft413-24 Dogwood Ln, Statesville, NC 28625New ConstructionMLS ID #4387695, Ben Humphrey, Magnolia Real Estate. Canopy MLS as distributed by MLS GRID
- $439,9003 bd3 ba2.3k sqft136 Kerr Walk Dr #21, Statesville, NC 28677New ConstructionMLS ID #4325014, Kirsten Tammelleo, Adams Homes Realty-NC, Inc.. Canopy MLS as distributed by MLS GRID
- $399,0005 bd3 ba2.5k sqft132 Scotsway Ct, Troutman, NC 28166For SaleMLS ID #4401559, Adriana Chrestler, Coldwell Banker Realty. Canopy MLS as distributed by MLS GRID
- $365,0004 bd3 ba1.8k sqft1333 Ron Whicker Dr, Catawba, NC 28609For SaleMLS ID #4366004, Yadira Ramon Herrera, Mainstay Brokerage LLC. Canopy MLS as distributed by MLS GRID
- $315,0003 bd2 ba1.7k sqft2457 Marthas Ridge Dr, Statesville, NC 28625For SaleMLS ID #4350515, Roxanna LeVan, Howard Hanna Allen Tate Statesville. Canopy MLS as distributed by MLS GRID
- $279,9003 bd3 ba1.6k sqft532 Bond St, Statesville, NC 28677New ConstructionMLS ID #4380155, Mark Gibson, Coldwell Banker Realty. Canopy MLS as distributed by MLS GRID
- $359,9003 bd3 ba1.9k sqft126 Pointer Trl, Troutman, NC 28166New ConstructionCanopy MLS as distributed by MLS GRID
- $310,0003 bd2 ba1.6k sqft174 White Apple Way, Statesville, NC 28625For SaleMLS ID #4383923, Erika Wishnefsky, NextHome Paramount. Canopy MLS as distributed by MLS GRID
- $324,9003 bd2 ba1.6k sqft126 White Apple Way, Statesville, NC 28625For SaleMLS ID #4352123, Christopher Johnson, Chris Johnson Realty. Canopy MLS as distributed by MLS GRID
- $374,9004 bd3 ba2.1k sqft124 Fosters Glen Pl, Mooresville, NC 28115For SaleMLS ID #4409141, Kara Coll, COMPASS. Canopy MLS as distributed by MLS GRID
- $378,9003 bd2 ba1.5k sqft104 Tanner Loop, Troutman, NC 28166New ConstructionMLS ID #4335373, Michael Sceau, LGI Homes NC LLC. Canopy MLS as distributed by MLS GRID
