NEW PRICE, same beautiful home. This stunning, well-cared for EOG townhome in Havre de Grace has three thoughtfully finished levels. Spacious, and grand, this house is loaded with character. All three floors have 9' ceilings, neutral paint, lots of windows, and plenty of recessed lighting. The Entry level can be accessed through the 2-car garage at the rear of the house, and an exterior door at the front. Once inside you will find a large Family Room which is perfect for watching the game, a movie, or just hanging out. For your convenience, there is a full Bathroom with a walk-in shower adjacent to the living space. Heading up the stairs to the Main level you will notice the tucked carpet. ( a feature that continues from the second to third floor as well ) Unique features abound on the Main level. From the decorative columns, chair, and crown moldings in the Dining room, to the upgrade window treatments, and hardwood flooring through-out, there is much to appreciate. The Living room also holds a bonus space with a bay window, and a loft to the first floor below. A great spot to read a book. The Kitchen has it all. Granite counter tops, lots of cabinetry for storage, an Island with room for seating, a pantry, cooktop, built-in microwave, dual wall ovens, and more. The Sitting room immediately off of the kitchen has a cozy gas fireplace, and a ceiling fan. There is a large arch-top window on the landing to the bedroom level. All three bedrooms have wall to wall carpet. The Master has a walk-in closet, ceiling fan, and an en-suite bath with tile flooring, a jetted tub, walk-in shower, and dual vanity. The other two front facing bedrooms both have ceiling fans. There is a Hall bath with tile flooring, and a tub/shower. Rounding out the third floor is the Laundry room which includes the washer and dryer, utility sink, and cabinetry This house is for sale just in time for the opening of the community pool. Access to the pool, community center, and exercise room IS included in the monthly HOA fees. Lastly, a new HVAC system was installed in 2022. At that time a 10 year warranty was provided. 7 years remains transferable. Thanks for looking.
Sold for $405,000
$405,000
136 Martha Lewis Blvd, Havre De Grace, MD 21078
3beds
2,374sqft
Townhouse
Built in 2007
4,276 Square Feet Lot
$412,900 Zestimate®
$171/sqft
$2,610 Estimated rent
Home value
$412,900
$384,000 - $446,000
$2,610/mo
Zestimate® history
Owner options
List your home for rent
$2,610/mo
Rent Zestimate®
Find your next renter with Zillow Rental Manager. Plus, with online applications, you can quickly screen prospective tenants – for free.
$2,610/mo
Rent Zestimate®
Refinance and save
$2,563/mo
Est. payment
Refinancing to a lower rate could help reduce your monthly payments and save thousands over the life of the loan.
$2,563/mo
Est. payment
Explore your selling options
Work with a Zillow partner agent
Leverage their expertise and Zillow's premium Showcase listings to get your home seen by more buyers.
Get startedList with your own agent
Get your home in front of millions of buyers by listing it on Zillow.
Learn how to do itSell it yourself
Take full control of how buyers see your home on Zillow by listing For Sale by Owner (FSBO).
List your homeWhat's special
Gas fireplaceEog townhomeDual vanityWalk-in showerNeutral paintHardwood flooringPlenty of recessed lighting
Zillow last checked:
Listing updated:
Listed by:
David Harper 443-616-1375,
Cummings & Co. Realtors
Bought with:
Tonia Johnson, 532708
Taylor Properties
Source: Bright MLS,MLS#: MDHR2042454
Facts & features
Interior
Bedrooms & bathrooms
- Bedrooms: 3
- Bathrooms: 4
- Full bathrooms: 3
- 1/2 bathrooms: 1
- Main level bathrooms: 1
Rooms
- Room types: Living Room, Dining Room, Primary Bedroom, Sitting Room, Bedroom 2, Bedroom 3, Kitchen, Family Room, Foyer, 2nd Stry Fam Rm, Laundry, Bathroom 3, Primary Bathroom, Full Bath, Half Bath
Primary bedroom
- Features: Attached Bathroom, Ceiling Fan(s), Flooring - Carpet, Walk-In Closet(s)
- Level: Upper
- Area: 224 Square Feet
- Dimensions: 16 x 14
Bedroom 2
- Features: Flooring - Carpet, Ceiling Fan(s)
- Level: Upper
- Area: 132 Square Feet
- Dimensions: 12 x 11
Bedroom 3
- Features: Flooring - Carpet, Ceiling Fan(s)
- Level: Upper
- Area: 143 Square Feet
- Dimensions: 13 x 11
Primary bathroom
- Features: Bathroom - Jetted Tub, Double Sink, Flooring - Ceramic Tile, Bathroom - Walk-In Shower
- Level: Upper
- Area: 90 Square Feet
- Dimensions: 9 x 10
Bathroom 3
- Features: Bathroom - Tub Shower, Flooring - Ceramic Tile
- Level: Upper
- Area: 45 Square Feet
- Dimensions: 9 x 5
Other
- Features: Fireplace - Gas, Flooring - HardWood, Ceiling Fan(s)
- Level: Upper
- Area: 192 Square Feet
- Dimensions: 16 x 12
Dining room
- Features: Flooring - HardWood, Chair Rail, Crown Molding
- Level: Upper
- Area: 169 Square Feet
- Dimensions: 13 x 13
Family room
- Features: Flooring - Carpet, Recessed Lighting, Window Treatments
- Level: Main
- Area: 238 Square Feet
- Dimensions: 17 x 14
Foyer
- Level: Main
- Area: 42 Square Feet
- Dimensions: 7 x 6
Other
- Features: Flooring - Ceramic Tile, Bathroom - Walk-In Shower
- Level: Main
- Area: 40 Square Feet
- Dimensions: 8 x 5
Half bath
- Features: Flooring - HardWood
- Level: Upper
- Area: 30 Square Feet
- Dimensions: 6 x 5
Kitchen
- Features: Granite Counters, Flooring - HardWood, Kitchen Island, Kitchen - Electric Cooking, Pantry
- Level: Upper
- Area: 160 Square Feet
- Dimensions: 16 x 10
Laundry
- Features: Flooring - Vinyl
- Level: Upper
- Area: 45 Square Feet
- Dimensions: 9 x 5
Living room
- Features: Flooring - HardWood, Window Treatments, Crown Molding
- Level: Upper
- Area: 143 Square Feet
- Dimensions: 11 x 13
Sitting room
- Features: Flooring - HardWood, Window Treatments
- Level: Upper
- Area: 120 Square Feet
- Dimensions: 10 x 12
Heating
- Forced Air, Natural Gas
Cooling
- Central Air, Electric
Appliances
- Included: Microwave, Cooktop, Dishwasher, Dryer, Double Oven, Refrigerator, Washer, Water Heater, Gas Water Heater
- Laundry: Laundry Room
Features
- Attic, Bathroom - Tub Shower, Ceiling Fan(s), Dining Area, Family Room Off Kitchen, Floor Plan - Traditional, Kitchen Island, Pantry, Walk-In Closet(s)
- Flooring: Carpet, Wood
- Windows: Window Treatments
- Basement: Front Entrance,Finished,Garage Access,Heated,Improved,Exterior Entry,Walk-Out Access,Windows
- Number of fireplaces: 1
- Fireplace features: Corner, Gas/Propane
Interior area
- Total structure area: 2,953
- Total interior livable area: 2,374 sqft
- Finished area above ground: 1,974
- Finished area below ground: 400
Property
Parking
- Total spaces: 2
- Parking features: Storage, Garage Faces Rear, Garage Door Opener, Inside Entrance, Attached, Driveway
- Attached garage spaces: 2
- Has uncovered spaces: Yes
Accessibility
- Accessibility features: None
Features
- Levels: Three
- Stories: 3
- Pool features: Community
- Has spa: Yes
- Spa features: Bath
Lot
- Size: 4,276 Square Feet
Details
- Additional structures: Above Grade, Below Grade
- Parcel number: 1306073255
- Zoning: C R2
- Special conditions: Standard
Construction
Type & style
- Home type: Townhouse
- Architectural style: Traditional
- Property subtype: Townhouse
Materials
- Stone, Vinyl Siding
- Foundation: Slab
Condition
- New construction: No
- Year built: 2007
Utilities & green energy
- Sewer: Public Sewer
- Water: Public
Community & HOA
Community
- Security: Fire Sprinkler System
- Subdivision: Greenway Farms
HOA
- Has HOA: Yes
- Services included: Common Area Maintenance, Health Club, Pool(s)
- HOA fee: $79 monthly
Location
- Region: Havre De Grace
- Municipality: Havre de Grace
Financial & listing details
- Price per square foot: $171/sqft
- Tax assessed value: $322,300
- Annual tax amount: $4,535
- Date on market: 5/3/2025
- Listing agreement: Exclusive Right To Sell
- Ownership: Fee Simple
Price history
| Date | Event | Price |
|---|---|---|
| 7/30/2025 | Sold | $405,000+2.5%$171/sqft |
Source:  Bright MLS #MDHR2042454 Report a problem Bright MLS #MDHR2042454 Report a problem | ||
| 7/5/2025 | Contingent | $395,000$166/sqft |
Source: Bright MLS #MDHR2042454 Report a problem | ||
| 5/17/2025 | Price change | $395,000-2.5%$166/sqft |
Source: Bright MLS #MDHR2042454 Report a problem | ||
| 5/3/2025 | Listed for sale | $405,000+50%$171/sqft |
Source: Bright MLS #MDHR2042454 Report a problem | ||
| 8/15/2018 | Sold | $270,000-1.8%$114/sqft |
Source: Public Record Report a problem | ||
| 6/15/2018 | Pending sale | $275,000$116/sqft |
Source: Long & Foster Real Estate, Inc. #HR10247417 Report a problem | ||
| 5/21/2018 | Listed for sale | $275,000-29%$116/sqft |
Source: Long & Foster Real Estate, Inc. #1001536348 Report a problem | ||
| 5/29/2007 | Sold | $387,282$163/sqft |
Source: Public Record Report a problem | ||
Public tax history
| Year | Property taxes | Tax assessment |
|---|---|---|
| 2025 | $3,000 -33.9% | $322,300 +7.9% |
| 2024 | $4,535 +4% | $298,700 +4% |
| 2023 | $4,360 +4.2% | $287,133 -3.9% |
| 2022 | $4,184 +1.1% | $298,700 +13.1% |
| 2021 | $4,140 +3.3% | $264,000 +3.5% |
| 2020 | $4,007 +3.6% | $255,133 -3.4% |
| 2019 | $3,868 +3.7% | $264,000 +11.2% |
| 2018 | $3,729 | $237,400 |
| 2017 | $3,729 | $237,400 |
| 2016 | -- | $237,400 -2.3% |
| 2015 | -- | $242,900 +0.6% |
| 2014 | $2,385 | $241,500 +0.6% |
| 2013 | -- | $240,100 +0.6% |
| 2012 | -- | $238,700 |
| 2011 | -- | $238,700 |
| 2010 | -- | $238,700 -30.6% |
| 2009 | -- | $344,090 +11.2% |
| 2008 | -- | $309,550 +628.4% |
| 2007 | -- | $42,500 |
Find assessor info on the county website
Neighborhood: 21078
Nearby homes
- $371,8003 bd3 ba2.4k sqft134 Martha Lewis Blvd, Havre De Grace, MD 21078Off Market
- $375,0003 bd4 ba2.3k sqft138 Martha Lewis Blvd, Havre De Grace, MD 21078Sold
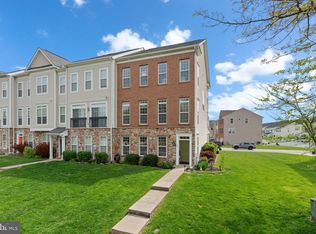
- $369,9003 bd3 ba2k sqft132 Martha Lewis Blvd, Havre De Grace, MD 21078Off Market

- $343,7003 bd3 ba1.9k sqft140 Martha Lewis Blvd, Havre De Grace, MD 21078Off Market
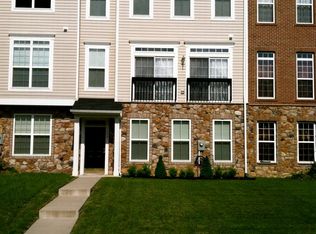
- $367,900-- bd3 ba1.9k sqft130 Martha Lewis Blvd, Havre De Grace, MD 21078Off Market
- $350,0003 bd4 ba2.3k sqft142 Martha Lewis Blvd, Havre De Grace, MD 21078Sold
- $383,5003 bd4 ba1.9k sqft128 Martha Lewis Blvd, Havre De Grace, MD 21078Off Market
- $410,1003 bd3 ba2.2k sqft1702 Oneida St, Havre De Grace, MD 21078Off Market
Nearby schools
GreatSchools rating
- 6/10Havre De Grace Elementary SchoolGrades: PK-5Distance: 1.3 mi
- 7/10Havre De Grace Middle SchoolGrades: 6-8Distance: 1.2 mi
- 6/10Havre De Grace High SchoolGrades: 9-12Distance: 1.2 mi
Schools provided by the listing agent
- District: Harford County Public Schools
Source: Bright MLS. This data may not be complete. We recommend contacting the local school district to confirm school assignments for this home.
Get a cash offer in 3 minutes
Find out how much your home could sell for in as little as 3 minutes with a no-obligation cash offer.
Estimated market value
$412,900
Get a cash offer in 3 minutes
Find out how much your home could sell for in as little as 3 minutes with a no-obligation cash offer.
Estimated market value
$412,900
- Maryland
- Harford County
- Havre de Grace
- 21078
- 136 Martha Lewis Blvd
Nearby cities
Nearby zip codes
Other Havre de Grace Topics
