Beautifully maintained 3-level townhome offering style, space, and comfort. The main level features a gorgeous eat-in kitchen with hardwood floors, a detailed tile backsplash, a double wall oven, center island with bar seating, and an adjacent family room with a cozy fireplace and access to the deck. A spacious living area, half bath, and a formal dining space accented by elegant columns complete the main level. Upstairs, you'll find three bedrooms, including an owner's suite with a huge walk-in closet and luxurious ensuite bath featuring a double vanity, soaking tub, and separate shower. A hallway full bath and convenient laundry room with utility sink are also on this level. The lower level includes a welcoming entryway with hardwood floors, a full bathroom, garage access, and a versatile recreation/media room or home office. Additional highlights include a 2-car garage and recent updates such as a new dishwasher and new front door in 2024. Mortgage savings may be available for buyers of this listing.
Sold for $350,000
$350,000
142 Martha Lewis Blvd, Havre De Grace, MD 21078
3beds
2,395sqft
Townhouse
Built in 2007
2,400 Square Feet Lot
$353,700 Zestimate®
$146/sqft
$2,667 Estimated rent
Home value
$353,700
$329,000 - $382,000
$2,667/mo
Zestimate® history
Owner options
List your home for rent
$2,667/mo
Rent Zestimate®
Find your next renter with Zillow Rental Manager. Plus, with online applications, you can quickly screen prospective tenants – for free.
$2,667/mo
Rent Zestimate®
Refinance and save
$2,224/mo
Est. payment
Refinancing to a lower rate could help reduce your monthly payments and save thousands over the life of the loan.
$2,224/mo
Est. payment
Explore your selling options
Work with a Zillow partner agent
Leverage their expertise and Zillow's premium Showcase listings to get your home seen by more buyers.
Get startedList with your own agent
Get your home in front of millions of buyers by listing it on Zillow.
Learn how to do itSell it yourself
Take full control of how buyers see your home on Zillow by listing For Sale by Owner (FSBO).
List your homeWhat's special
Cozy fireplaceFormal dining spaceAccess to the deckHuge walk-in closetElegant columnsDouble vanityConvenient laundry room
Zillow last checked:
Listing updated:
Listed by:
Mitch Toland 443-810-7925,
Redfin Corp
Bought with:
Devin Robinson, 664605
Keller Williams Legacy
Source: Bright MLS,MLS#: MDHR2046618
Facts & features
Interior
Bedrooms & bathrooms
- Bedrooms: 3
- Bathrooms: 4
- Full bathrooms: 3
- 1/2 bathrooms: 1
- Main level bathrooms: 1
Rooms
- Room types: Living Room, Bedroom 2, Bedroom 3, Kitchen, Game Room, Family Room, Bedroom 1
Bedroom 1
- Level: Upper
- Area: 208 Square Feet
- Dimensions: 13 X 16
Bedroom 2
- Level: Upper
- Area: 154 Square Feet
- Dimensions: 11 X 14
Bedroom 3
- Level: Upper
- Area: 121 Square Feet
- Dimensions: 11 X 11
Family room
- Level: Main
- Area: 90 Square Feet
- Dimensions: 9 X 10
Game room
- Level: Lower
- Area: 270 Square Feet
- Dimensions: 15 X 18
Kitchen
- Level: Main
- Area: 160 Square Feet
- Dimensions: 10 X 16
Living room
- Level: Main
- Area: 169 Square Feet
- Dimensions: 13 X 13
Heating
- Programmable Thermostat, Forced Air, Natural Gas
Cooling
- Central Air, Electric
Appliances
- Included: Electric Water Heater
Features
- Has basement: No
- Number of fireplaces: 1
Interior area
- Total structure area: 3,004
- Total interior livable area: 2,395 sqft
- Finished area above ground: 2,020
- Finished area below ground: 375
Property
Parking
- Total spaces: 2
- Parking features: Garage Faces Rear, Concrete, Attached, Off Street
- Attached garage spaces: 2
- Has uncovered spaces: Yes
Accessibility
- Accessibility features: None
Features
- Levels: Three
- Stories: 3
- Patio & porch: Deck
- Exterior features: Sidewalks, Tennis Court(s)
- Pool features: Community
Lot
- Size: 2,400 Square Feet
Details
- Additional structures: Above Grade, Below Grade
- Parcel number: 1306075169
- Zoning: C R2
- Special conditions: Standard
Construction
Type & style
- Home type: Townhouse
- Architectural style: Colonial
- Property subtype: Townhouse
Materials
- Vinyl Siding, Stone, Combination
- Foundation: Slab
- Roof: Shingle
Condition
- New construction: No
- Year built: 2007
Details
- Builder model: ROLAND PARK
- Builder name: K. HOVNANIAN HOMES
Utilities & green energy
- Sewer: Public Sewer
- Water: Public
Green energy
- Energy efficient items: Appliances
Community & HOA
Community
- Security: Security System
- Subdivision: None Available
HOA
- Has HOA: Yes
- Amenities included: Clubhouse, Pool
- HOA fee: $89 monthly
Location
- Region: Havre De Grace
- Municipality: Havre de Grace
Financial & listing details
- Price per square foot: $146/sqft
- Tax assessed value: $316,267
- Annual tax amount: $4,449
- Date on market: 9/25/2025
- Listing agreement: Exclusive Right To Sell
- Ownership: Fee Simple
Price history
| Date | Event | Price |
|---|---|---|
| 1/23/2026 | Sold | $350,000+0%$146/sqft |
Source:  Bright MLS #MDHR2046618 Report a problem Bright MLS #MDHR2046618 Report a problem | ||
| 1/1/2026 | Pending sale | $349,900$146/sqft |
Source: Bright MLS #MDHR2046618 Report a problem | ||
| 12/31/2025 | Price change | $349,900-2.8%$146/sqft |
Source: Bright MLS #MDHR2046618 Report a problem | ||
| 10/1/2025 | Price change | $360,000-2.7%$150/sqft |
Source: Bright MLS #MDHR2046618 Report a problem | ||
| 9/25/2025 | Listed for sale | $370,000+5.7%$154/sqft |
Source: Bright MLS #MDHR2046618 Report a problem | ||
| 8/26/2022 | Sold | $350,000+0%$146/sqft |
Source: Bright MLS #MDHR2011900 Report a problem | ||
| 7/16/2022 | Pending sale | $349,900$146/sqft |
Source:  Weichert Pro #MDHR2011900 Report a problem Weichert Pro #MDHR2011900 Report a problem | ||
| 7/15/2022 | Listing removed | -- |
Source: Weichert Pro Report a problem | ||
| 6/11/2022 | Price change | $349,900-2%$146/sqft |
Source: Bright MLS #MDHR2011900 Report a problem | ||
| 5/18/2022 | Listed for sale | $357,000+27.5%$149/sqft |
Source: Bright MLS #MDHR2011900 Report a problem | ||
| 9/24/2018 | Sold | $280,000-2.4%$117/sqft |
Source: Public Record Report a problem | ||
| 7/29/2018 | Price change | $287,000+2.5%$120/sqft |
Source: Cummings & Co Realtors LLC #1001970494 Report a problem | ||
| 7/16/2018 | Pending sale | $280,000$117/sqft |
Source: Cummings & Co Realtors LLC #1001970494 Report a problem | ||
| 7/2/2018 | Listed for sale | $280,000+14.3%$117/sqft |
Source: Cummings & Co Realtors LLC #1001970494 Report a problem | ||
| 10/21/2015 | Listing removed | $1,700$1/sqft |
Source: Owner Report a problem | ||
| 9/28/2015 | Listed for rent | $1,700$1/sqft |
Source: Owner Report a problem | ||
| 9/1/2010 | Sold | $245,000+2.1%$102/sqft |
Source: Public Record Report a problem | ||
| 5/28/2010 | Price change | $239,900$100/sqft |
Source: foreclosure.com Report a problem | ||
| 5/15/2010 | Listed for sale | -- |
Source: foreclosure.com Report a problem | ||
| 3/6/2010 | Listing removed | $239,900$100/sqft |
Source: Long & Foster Real Estate, Inc. #HR7227408 Report a problem | ||
| 12/31/2009 | Listed for sale | $239,900-7.7%$100/sqft |
Source: Long & Foster Real Estate, Inc. #HR7227408 Report a problem | ||
| 2/26/2008 | Sold | $259,990$109/sqft |
Source: Public Record Report a problem | ||
Public tax history
| Year | Property taxes | Tax assessment |
|---|---|---|
| 2025 | $2,942 -33.9% | $316,267 +7.9% |
| 2024 | $4,449 +3.5% | $293,000 +3.5% |
| 2023 | $4,298 +3.6% | $283,067 -3.4% |
| 2022 | $4,147 +0.5% | $293,000 +11.3% |
| 2021 | $4,128 +6.6% | $263,200 +6.8% |
| 2020 | $3,871 +7.3% | $246,467 -6.4% |
| 2019 | $3,608 +7.9% | $263,200 +23.6% |
| 2018 | $3,346 | $213,000 |
| 2017 | $3,346 | $213,000 |
| 2016 | -- | $213,000 -1.2% |
| 2015 | -- | $215,600 +2.6% |
| 2014 | $1,992 | $210,200 +2.6% |
| 2013 | -- | $204,800 +2.7% |
| 2012 | -- | $199,400 |
| 2011 | -- | $199,400 |
| 2010 | -- | $199,400 -33.3% |
| 2009 | -- | $299,000 +10.8% |
| 2008 | -- | $269,802 +574.5% |
| 2007 | -- | $40,000 |
Find assessor info on the county website
Neighborhood: 21078
Nearby homes
- $358,8003 bd3 ba2.3k sqft144 Martha Lewis Blvd, Havre De Grace, MD 21078Off Market
- $342,4003 bd3 ba1.9k sqft140 Martha Lewis Blvd, Havre De Grace, MD 21078Off Market
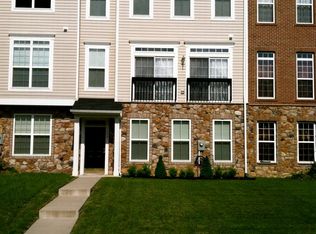
- $362,7003 bd4 ba1.9k sqft146 Martha Lewis Blvd, Havre De Grace, MD 21078Off Market

- $375,0003 bd4 ba2.3k sqft138 Martha Lewis Blvd, Havre De Grace, MD 21078Sold
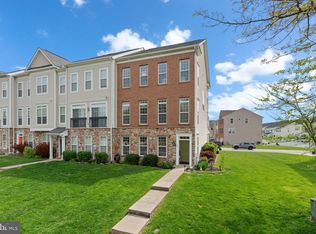
- $363,8003 bd3 ba2k sqft148 Martha Lewis Blvd, Havre De Grace, MD 21078Off Market
- $405,0003 bd4 ba2.3k sqft136 Martha Lewis Blvd, Havre De Grace, MD 21078Sold
- $380,5003 bd3 ba2k sqft150 Martha Lewis Blvd, Havre De Grace, MD 21078Off Market
- $397,4003 bd3 ba2.2k sqft1697 Oneida St, Havre De Grace, MD 21078Off Market
Nearby schools
GreatSchools rating
- 6/10Havre De Grace Elementary SchoolGrades: PK-5Distance: 1.3 mi
- 5/10Havre De Grace Middle SchoolGrades: 6-8Distance: 1.2 mi
- 6/10Havre De Grace High SchoolGrades: 9-12Distance: 1.2 mi
Schools provided by the listing agent
- District: Harford County Public Schools
Source: Bright MLS. This data may not be complete. We recommend contacting the local school district to confirm school assignments for this home.
Get a cash offer in 3 minutes
Find out how much your home could sell for in as little as 3 minutes with a no-obligation cash offer.
Estimated market value
$353,700
Get a cash offer in 3 minutes
Find out how much your home could sell for in as little as 3 minutes with a no-obligation cash offer.
Estimated market value
$353,700
- Maryland
- Harford County
- Havre de Grace
- 21078
- 142 Martha Lewis Blvd
Nearby cities
Nearby zip codes
Other Havre de Grace Topics
