Skip main navigation
Sold for $408,000
  • Tax assessed value
    $408,000

    136 Minnow Cove Ct, Nicholasville, KY 40356

    3beds
    2,400sqft
    Single Family Residence
    Built in 2017
    0.37 Acres Lot
    $461,200 Zestimate®
    $170/sqft
    $2,820 Estimated rent

    Home value

    $461,200

    $438,000 - $484,000

    $2,820/mo

    Zestimate® history
    Loading
    Loading...

    Owner options

    List your home for rent

    $2,820/mo

    Rent Zestimate®

    Find your next renter with Zillow Rental Manager. Plus, with online applications, you can quickly screen prospective tenants – for free.

    Learn more

    $2,820/mo

    Rent Zestimate®

    Refinance and save

    $1,987/mo

    Est. payment

    Refinancing to a lower rate could help reduce your monthly payments and save thousands over the life of the loan.

    See today's rates

    $1,987/mo

    Est. payment

    Explore your selling options

    Work with a Zillow partner agent

    Leverage their expertise and Zillow's premium Showcase listings to get your home seen by more buyers.

    Get started

    List with your own agent

    Get your home in front of millions of buyers by listing it on Zillow.

    Learn how to do it

    Sell it yourself

    Take full control of how buyers see your home on Zillow by listing For Sale by Owner (FSBO).

    List your home

    What's special

    Half bathLaundry roomCustom closetBeautiful viewsLarge islandSpacious kitchenLow traffic street
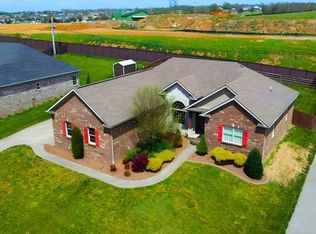
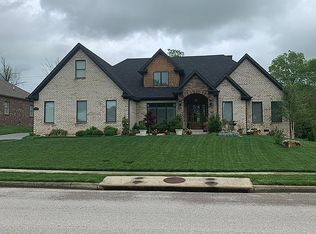
    Welcome home! This well kept one and a half story home combines the allure of country charm with the convenience of Nicholasville and close to Lexington. Nestled in a friendly neighborhood on a low traffic street, this home offers ample privacy with generous spacing between houses. Beautiful views and relaxation from the covered front and back porch. Step inside and be greeted by the elegance of engineered hardwood floors that flow throughout the main living areas, creating a seamless and luxurious atmosphere. High ceilings and tray ceilings throughout. The heart of the home lies in the spacious kitchen, boasting soft-close cabinets, a large island, and an inviting eat-in area. Escape to the primary bedroom suite, complete with a custom closet designed to cater to your organizational needs. The remaining bedrooms are all large, one with a bay window. The laundry room offers ample storage space, ensuring every item finds its rightful place.. Additionally, a bonus room with a half bath on the second floor provides endless possibilities, whether it be a playroom, home office, or media room. Schedule your showing today!

    Zillow last checked:

    Listing updated:

    Listed by:

    Bob Sophiea 859-721-2127,

    eXp Realty, LLC,

    Derrick DJ Quarles 859-576-8771,

    eXp Realty, LLC

    Bought with:

    Blaire Sophiea, 285195

    eXp Realty, LLC

    Source: Imagine MLS,MLS#: 23013038MLS Logo

    Facts & features

    Interior

    Bedrooms & bathrooms
    • Bedrooms: 3
    • Bathrooms: 3
    • Full bathrooms: 2
    • 1/2 bathrooms: 1
    Primary bedroom
    • Level: First
    Bedroom 1
    • Level: First
    Bedroom 2
    • Level: First
    Bathroom 1
    • Description: Full Bath
    • Level: First
    Bathroom 2
    • Description: Full Bath
    • Level: First
    Bathroom 3
    • Description: Half Bath
    • Level: Second
    Bonus room
    • Level: Second
    Kitchen
    • Level: First
    Living room
    • Level: First
    Living room
    • Level: First
    Utility room
    • Level: First
    Heating
    • Heat Pump
    Cooling
    • Heat Pump
    Appliances
    • Included: Dishwasher, Microwave, Refrigerator, Range
    Features
    • Walk-In Closet(s)
    • Flooring: Carpet, Hardwood, Laminate, Tile
    • Windows: Blinds
    • Has basement: No
    • Has fireplace: No
    Interior area
    • Total structure area: 2,400
    • Total interior livable area: 2,400 sqft
    • Finished area above ground: 2,400
    • Finished area below ground: 0

    Property

    Parking
    • Total spaces: 2
    • Parking features: Attached Garage, Driveway
    • Garage spaces: 2
    • Has uncovered spaces: Yes
    Features
    • Levels: One and One Half
    • Patio & porch: Patio
    • Has view: Yes
    • View description: Neighborhood
    Lot
    • Size: 0.37 Acres
    Details
    • Parcel number: 0572023010.00

    Construction

    Type & style
    • Home type: SingleFamily
    • Property subtype: Single Family Residence
    Materials
    • Brick Veneer, Vinyl Siding
    • Foundation: Slab
    • Roof: Composition,Dimensional Style
    Condition
    • New construction: No
    • Year built: 2017

    Utilities & green energy

    • Sewer: Public Sewer
    • Water: Public

    Community & HOA

    Community
    • Subdivision: Minnow Cove Lake Estates
    Location
    • Region: Nicholasville

    Financial & listing details

    • Price per square foot: $170/sqft
    • Tax assessed value: $408,000
    • Annual tax amount: $3,805
    • Date on market: 7/14/2023

    Price history

    DateEventPrice
    8/11/2023Sold$408,000-4%$170/sqft
    Source: Imagine MLS #23013038 Report a problem
    7/18/2023Pending sale$425,000$177/sqft
    Source: Imagine MLS #23013038 Report a problem
    7/14/2023Listed for sale$425,000+22.8%$177/sqft
    Source: Imagine MLS #23013038 Report a problem
    8/2/2021Sold$346,000+0.3%$144/sqft
    Source: Imagine MLS #20111865 Report a problem
    6/22/2021Pending sale$345,000$144/sqft
    Source: Imagine MLS #20111865 Report a problem
    6/21/2021Listed for sale$345,000+27.8%$144/sqft
    Source: Imagine MLS #20111865 Report a problem
    12/22/2017Sold$269,900$112/sqft
    Source: Imagine MLS #1724461 Report a problem
    11/16/2017Pending sale$269,900$112/sqft
    Source: CENTURY 21 Progressive Realtors & Auctioneers #1724461 Report a problem
    11/2/2017Listed for sale$269,900$112/sqft
    Source: CENTURY 21 Progressive #1724461 Report a problem
    11/5/2016Listing removed$269,900$112/sqft
    Source: CENTURY 21 Progressive #1511697 Report a problem
    5/24/2016Price change$269,900+8%$112/sqft
    Source: CENTURY 21 Progressive Realtors & Auctioneers #1511697 Report a problem
    6/2/2015Listed for sale$249,900$104/sqft
    Source: CENTURY 21 Progressive #1511697 Report a problem

    Public tax history

    YearProperty taxesTax assessment
    2024$3,805 +3.3%$408,000 +17.9%
    2023$3,684 $346,000
    2022$3,684 +50.5%$346,000 +28.2%
    2021$2,447 +473.5%$269,900
    2020$427 -0.5%$269,900
    2019$429 -14.6%$269,900
    2018$502 $269,900 +3.8%
    2017$502 +66%$260,000 +233.3%
    2016$302 $78,000 +160%
    2015$302 $30,000 -33.3%
    2014$302 $45,000
    2013-- $45,000
    2012-- $45,000
    2011-- $45,000
    2010-- $45,000
    Find assessor info on the county website

    Neighborhood: 40356

    Nearby schools

    GreatSchools rating
    Schools provided by the listing agent
    • Elementary: Brookside
    • Middle: East Jessamine Middle School
    • High: East Jess HS

    Source: Imagine MLS. This data may not be complete. We recommend contacting the local school district to confirm school assignments for this home.

    Get pre-qualified for a loan
    At Zillow Home Loans, we can pre-qualify you in as little as 5 minutes with no impact to your credit score.

    An equal housing lender. NMLS #10287.

    Sell for more on Zillow
    Get a Zillow Showcase℠ listing at no additional cost and you could sell for .
    $461,200
    2% more
    +$9,224
    With Zillow Showcase(estimated)
    $470,424