Skip main navigation
Sold for $260,000
  • $260,000

    136 Myers Ln Lot 22, Laurens, SC 29360

    5beds
    2,334sqft
    Single Family Residence, Residential
    Built in 2024
    6,969 Square Feet Lot
    $263,000 Zestimate®
    $111/sqft
    $2,431 Estimated rent

    Home value

    $263,000

    $250,000 - $276,000

    $2,431/mo

    Zestimate® history
    Loading
    Loading...

    Owner options

    List your home for rent

    $2,431/mo

    Rent Zestimate®

    Find your next renter with Zillow Rental Manager. Plus, with online applications, you can quickly screen prospective tenants – for free.

    Learn more

    $2,431/mo

    Rent Zestimate®

    Refinance and save

    $1,512/mo

    Est. payment

    Refinancing to a lower rate could help reduce your monthly payments and save thousands over the life of the loan.

    See today's rates

    $1,512/mo

    Est. payment

    Explore your selling options

    Work with a Zillow partner agent

    Leverage their expertise and Zillow's premium Showcase listings to get your home seen by more buyers.

    Get started

    List with your own agent

    Get your home in front of millions of buyers by listing it on Zillow.

    Learn how to do it

    Sell it yourself

    Take full control of how buyers see your home on Zillow by listing For Sale by Owner (FSBO).

    List your home

    What's special

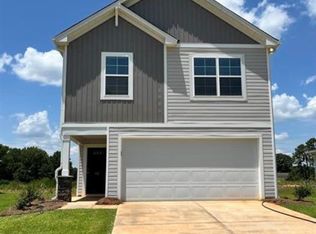
    Boasting 5 sizable bedrooms, 3 full bathrooms and high-quality designs across 2,334 square feet—The Loblolly is a spectacular two-story home that is sure to impress. Upon entering, you’re greeted by a bright and airy foyer that seamlessly flows into the breathtaking living area. The heart of the home is the light-filled kitchen with plenty of cabinet and counter space, making dinners a breeze—and the great room offers up substantial space to hold incredible, memorable moments. This main level also boasts the fifth bedroom—which could easily be turned into a home office, workout room or play area. Upstairs, you’ll find the 4 remaining bedrooms—including the tucked-away owners suite, which offers up enough space to create your own personal piece of paradise. The massive walk-in closet also leads to the laundry room. 2 Car Garage.

    Zillow last checked:

    Listing updated:

    Listed by:

    Timothy Williams 803-528-9219,

    Century 21 803 Realty,

    Shelly Garner,

    Century 21 803 Realty

    Bought with:

    Patrick Godwin

    Fathom Realty SC LLC

    Source: Greater Greenville AOR,MLS#: 1528001MLS Logo

    Facts & features

    Interior

    Bedrooms & bathrooms
    • Bedrooms: 5
    • Bathrooms: 3
    • Full bathrooms: 3
    • Main level bathrooms: 1
    Primary bedroom
    • Area: 240
    • Dimensions: 16 x 15
    Bedroom 2
    • Area: 132
    • Dimensions: 11 x 12
    Bedroom 3
    • Area: 132
    • Dimensions: 11 x 12
    Bedroom 4
    • Area: 132
    • Dimensions: 11 x 12
    Bedroom 5
    • Area: 99
    • Dimensions: 9 x 11
    Primary bathroom
    • Features: Double Sink, Full Bath, Shower Only, Walk-In Closet(s)
    • Level: Second
    Dining room
    • Area: 120
    • Dimensions: 10 x 12
    Family room
    • Area: 210
    • Dimensions: 14 x 15
    Kitchen
    • Area: 150
    • Dimensions: 10 x 15
    Heating
    • Natural Gas
    Cooling
    • Central Air
    Appliances
    • Included: Dishwasher, Free-Standing Electric Range, Microwave, Tankless Water Heater
    • Laundry: 2nd Floor
    Features
    • Granite Counters
    • Flooring: Carpet, Vinyl
    • Basement: None
    • Has fireplace: No
    • Fireplace features: None
    Interior area
    • Total structure area: 2,334
    • Total interior livable area: 2,334 sqft

    Property

    Parking
    • Total spaces: 2
    • Parking features: Attached, Concrete
    • Attached garage spaces: 2
    • Has uncovered spaces: Yes
    Features
    • Levels: Two
    • Stories: 2
    • Patio & porch: Patio
    Lot
    • Size: 6,969 Square Feet
    • Dimensions: 58.01 124.88 58.82 126.39
    • Features: Other, 1/2 Acre or Less
    Details
    • Parcel number: 5050000022

    Construction

    Type & style
    • Home type: SingleFamily
    • Architectural style: Traditional
    • Property subtype: Single Family Residence, Residential
    Materials
    • Vinyl Siding
    • Foundation: Slab
    • Roof: Composition
    Condition
    • New Construction
    • New construction: Yes
    • Year built: 2024
    Details
    • Builder model: Loblolly
    • Builder name: McGuinn Hybrid Homes

    Utilities & green energy

    • Sewer: Public Sewer
    • Water: Public

    Community & HOA

    Community
    • Features: None
    • Subdivision: Hidden Hills
    HOA
    • Has HOA: Yes
    • Services included: By-Laws, Restrictive Covenants
    Location
    • Region: Laurens

    Financial & listing details

    • Price per square foot: $111/sqft
    • Date on market: 5/29/2024
    • Listing terms: USDA Loan

    Price history

    DateEventPrice
    6/14/2024Sold$260,000$111/sqft
    Source: Greater Greenville AOR #1528001 Report a problem
    5/29/2024Pending sale$260,000$111/sqft
    Source: Greater Greenville AOR #1528001 Report a problem
    5/29/2024Listed for sale$260,000$111/sqft
    Source: Greater Greenville AOR #1528001 Report a problem

    Public tax history

    Tax history is unavailable.

    Neighborhood: 29360

    Nearby schools

    GreatSchools rating
    Schools provided by the listing agent
    • Elementary: Ford
    • Middle: Sanders
    • High: Laurens Dist 55

    Source: Greater Greenville AOR. This data may not be complete. We recommend contacting the local school district to confirm school assignments for this home.

    Get a cash offer in 3 minutes
    Find out how much your home could sell for in as little as 3 minutes with a no-obligation cash offer.
    Estimated market value
    $263,000
    Get a cash offer in 3 minutes
    Find out how much your home could sell for in as little as 3 minutes with a no-obligation cash offer.
    Estimated market value
    $263,000