Check out this practically new 3-bedroom, 2-bath ranch-style home in one of Laurens County's most desirable newer communities! While the address is Laurens, it is actually closer to CLINTON. At just two years old, this beautifully maintained home offers all the benefits of new construction—without the wait. Step inside to a bright, open floor plan designed for both everyday living and effortless entertaining. The spacious kitchen is the heart of the home, featuring granite countertops, sleek cabinetry, stainless steel appliances, and plenty of workspace for gathering with family and friends. Built with comfort, efficiency, and convenience in mind, this home includes natural gas heat, a tankless gas water heater, and energy-efficient features that help keep utility costs low. The private primary suite offers a relaxing retreat with an en-suite bath and generous closet space, while two additional bedrooms provide flexibility for guests, a home office, or a growing family. Outside, the newly fenced backyard creates the perfect space for children and pets to play while providing added privacy for outdoor entertaining or quiet evenings at home. Hidden Hills is a fully developed, sold-out community, making this a rare opportunity if you missed your chance to purchase during construction. Conveniently located between Laurens and Clinton, you'll be just seconds from Prisma Health Laurens County Hospital, minutes from shopping, restaurants, and grocery stores, only a few miles from vibrant downtown Clinton, and enjoy easy access to major highways for commuting. The exceptional location also makes this property an attractive investment opportunity, with strong potential as a rental for traveling healthcare professionals, including doctors and nurses working nearby. If you've been searching for a move-in-ready home with modern finishes, energy efficiency, and the quality of new construction—without the months-long building process—this Hidden Hills home is ready to welcome you.
Contingent
Price cut: $1K (7/29)
$229,000
130 Myers Ln, Laurens, SC 29360
3beds
1,392sqft
Single Family Residence, Residential
Built in 2024
6,969 Square Feet Lot
$-- Zestimate®
$165/sqft
$-- HOA
What's special
Spacious kitchenSleek cabinetryNatural gas heatEn-suite bathStainless steel appliancesBright open floor planEnergy-efficient features
- 132 days
- 85
- 6
Zillow last checked:
Listing updated:
Listed by:
Heather Hardee Tiller 864-923-0822,
BHHS C Dan Joyner - Midtown,
Susan Tallman,
BHHS C Dan Joyner - Midtown
Source: Greater Greenville AOR,MLS#: 1593664
Facts & features
Interior
Bedrooms & bathrooms
- Bedrooms: 3
- Bathrooms: 2
- Full bathrooms: 2
- Main level bathrooms: 2
- Main level bedrooms: 3
Rooms
- Room types: Laundry
Primary bedroom
- Area: 156
- Dimensions: 12 x 13
Bedroom 2
- Area: 110
- Dimensions: 10 x 11
Bedroom 3
- Area: 100
- Dimensions: 10 x 10
Primary bathroom
- Features: Double Sink, Full Bath, Shower Only, Walk-In Closet(s)
- Level: Main
Family room
- Area: 216
- Dimensions: 12 x 18
Kitchen
- Area: 120
- Dimensions: 10 x 12
Heating
- Forced Air, Natural Gas
Cooling
- Central Air, Electric
Appliances
- Included: Dishwasher, Refrigerator, Range, Microwave, Gas Water Heater, Tankless Water Heater
- Laundry: 1st Floor, Walk-in, Electric Dryer Hookup, Washer Hookup, Laundry Room
Features
- Ceiling Fan(s), Ceiling Smooth, Granite Counters, Walk-In Closet(s), Pantry
- Flooring: Carpet, Vinyl
- Windows: Tilt Out Windows, Insulated Windows
- Basement: None
- Has fireplace: No
- Fireplace features: None
Interior area
- Total interior livable area: 1,392 sqft
Property
Parking
- Total spaces: 2
- Parking features: Attached, Garage Door Opener, Driveway, Concrete
- Attached garage spaces: 2
- Has uncovered spaces: Yes
Features
- Levels: One
- Stories: 1
- Patio & porch: Patio, Front Porch
Lot
- Size: 6,969 Square Feet
- Dimensions: 56 x 124
- Features: Few Trees, 1/2 Acre or Less
- Topography: Level
Details
- Parcel number: 5050000025
Construction
Type & style
- Home type: SingleFamily
- Architectural style: Traditional
- Property subtype: Single Family Residence, Residential
Materials
- Vinyl Siding
- Foundation: Slab
- Roof: Composition
Condition
- Year built: 2024
Details
- Builder name: McGuinn Homes
Utilities & green energy
- Sewer: Public Sewer
- Water: Public
Community & HOA
Community
- Features: Sidewalks
- Security: Smoke Detector(s)
- Subdivision: Hidden Hills
HOA
- Has HOA: Yes
- Services included: Street Lights, By-Laws, Restrictive Covenants
Location
- Region: Laurens
Financial & listing details
- Price per square foot: $165/sqft
- Tax assessed value: $225,000
- Annual tax amount: $1,552
- Date on market: 6/3/2026
- Listing terms: USDA Loan
Estimated market value
Not available
Estimated sales range
Not available
Not available
Price history
| Date | Event | Price |
|---|---|---|
| 9/23/2026 | Contingent | $229,000$165/sqft |
Source:  Greater Greenville AOR #1593664 Report a problem Greater Greenville AOR #1593664 Report a problem | ||
| 7/29/2026 | Price change | $229,000-0.4%$165/sqft |
Source: Greater Greenville AOR #1593664 Report a problem | ||
| 6/3/2026 | Listed for sale | $230,000+4.9%$165/sqft |
Source: Greater Greenville AOR #1593664 Report a problem | ||
| 6/17/2024 | Sold | $219,290-0.5%$158/sqft |
Source: Public Record Report a problem | ||
| 4/14/2024 | Price change | $220,290+0.5%$158/sqft |
Source: MLS Of Greenwood Sc Inc. #130367 Report a problem | ||
| 3/18/2024 | Price change | $219,290+0.5%$158/sqft |
Source: MLS Of Greenwood Sc Inc. #130367 Report a problem | ||
| 3/13/2024 | Listed for sale | $218,290$157/sqft |
Source: MLS Of Greenwood Sc Inc. #130367 Report a problem | ||
Public tax history
| Year | Property taxes | Tax assessment |
|---|---|---|
| 2025 | $1,552 +228.4% | $9,000 +946.5% |
| 2024 | $473 +83.9% | $860 -60.2% |
| 2023 | $257 | $2,160 |
Find assessor info on the county website
Monthly payment
Est. payment
Payment breakdown
Explore the cost of this home by adjusting the details. Changes won't be saved.Climate risks
Neighborhood: 29360
Nearby schools
Schools provided by the listing agent
- Elementary: Ford
- Middle: Sanders
- High: Laurens Dist 55
Source: Greater Greenville AOR. This data may not be complete. We recommend contacting the local school district to confirm school assignments for this home.


Similar homes
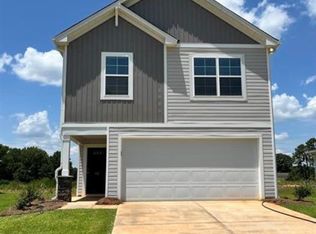
- $237,9903 bd3 ba1.4k sqft106 Southern Magnolia Ln, Laurens, SC 29360For Sale
 MLS ID #1602375, Pamela Davis, Upstate Realty, Inc.. Greater Greenville AOR
 - $234,9003 bd3 ba1.4k sqft106 Myers Ln, Laurens, SC 29360For Sale
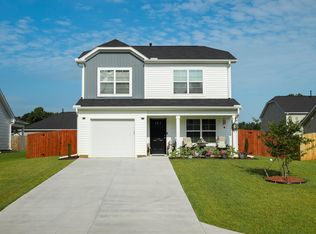 MLS ID #1602195, Benjamin Patat, Brand Name Real Estate Upstate. Greater Greenville AOR
 - $249,9003 bd2 ba1.3k sqft131 Southern Magnolia Ln, Laurens, SC 29360For Sale
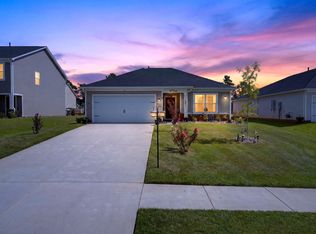 MLS ID #341890, Jose Nunez, C 21 Blackwell & Co. SAR as distributed by MLS GRID
 - $234,9003 bd2 ba1.5k sqft377 Fort Lindley Rd, Laurens, SC 29360For Sale
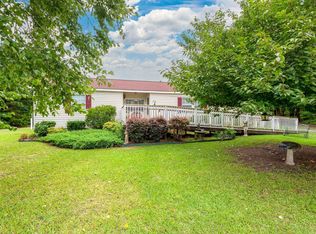 MLS ID #1601051, Erin Joseph, Keller Williams Realty. Greater Greenville AOR
