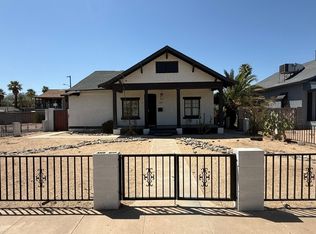
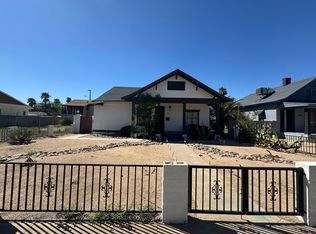
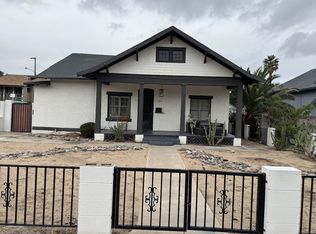
Versatile property offering a main home and two studio units. Primary home is a charming three bedroom two bath. Two attached studio units located in the back. Main house is month to month lease allowing a perfect owner occupant and investing opportunity. Live in the primary home and allow the two studio units to offset your mortgage by $1,918 per month! Primary unit is currently M2M at $1650. Flexible R-8 Zoning allows for six attached units to be constructed. This block has a great mix of new developments and historic homes. Property is located in the Woodland historic district, a vibrant and evolving area that is walking distance to Historic Grand Avenue, downtown campuses, and all the best dining and nightlife Phoenix offers!
Sold for $515,000
Zillow last checked:
Listing updated:
Bought with:
W. Russell Shaw, BR008345000
Realty One Group
Source: ARMLS,MLS#: 6860225
Price history
| Date | Event | Price |
|---|---|---|
| 6/18/2025 | Sold | $515,000-1%$296/sqft |
Source:  ARMLS #6860225 Report a problem ARMLS #6860225 Report a problem | ||
| 5/6/2025 | Pending sale | $520,000$299/sqft |
Source: ARMLS #6860225 Report a problem | ||
| 5/2/2025 | Listed for sale | $520,000-13.2%$299/sqft |
Source: ARMLS #6860225 Report a problem | ||
| 3/4/2025 | Listing removed | $599,000$344/sqft |
Source: ARMLS #6775565 Report a problem | ||
| 2/5/2025 | Listed for sale | $599,000$344/sqft |
Source: ARMLS #6775519 Report a problem | ||
| 2/3/2025 | Pending sale | $599,000$344/sqft |
Source: ARMLS #6775519 Report a problem | ||
| 1/7/2025 | Price change | $599,000-7.8%$344/sqft |
Source: ARMLS #6775565 Report a problem | ||
| 10/24/2024 | Listed for sale | $650,000+36.8%$374/sqft |
Source: ARMLS #6775519 Report a problem | ||
| 6/11/2021 | Sold | $475,000-5%$273/sqft |
Source: ARMLS #6222199 Report a problem | ||
| 6/9/2021 | Pending sale | $499,900$287/sqft |
Source:  RE/MAX International #6222199 Report a problem RE/MAX International #6222199 Report a problem | ||
| 6/9/2021 | Listing removed | -- |
Source: RE/MAX International Report a problem | ||
| 5/27/2021 | Pending sale | $499,900$287/sqft |
Source: RE/MAX International #6222199 Report a problem | ||
| 5/27/2021 | Listing removed | -- |
Source: RE/MAX International Report a problem | ||
| 5/18/2021 | Pending sale | $499,900$287/sqft |
Source: RE/MAX International #6222199 Report a problem | ||
| 5/1/2021 | Listed for sale | $499,900$287/sqft |
Source: RE/MAX International #6222199 Report a problem | ||
| 4/21/2021 | Pending sale | $499,900$287/sqft |
Source: RE/MAX International #6222199 Report a problem | ||
| 4/16/2021 | Listed for sale | $499,900+0.2%$287/sqft |
Source: RE/MAX International #6222199 Report a problem | ||
| 3/24/2021 | Listing removed | -- |
Source: Owner Report a problem | ||
| 12/12/2020 | Listed for sale | $499,000+309%$287/sqft |
Source: Owner Report a problem | ||
| 1/27/2017 | Listing removed | $122,000$70/sqft |
Source: S. J. Fowler Real Estate Inc. #5021824 Report a problem | ||
| 12/2/2016 | Price change | $122,000-31.8%$70/sqft |
Source: S. J. Fowler Real Estate Inc. #5021824 Report a problem | ||
| 11/2/2016 | Pending sale | $179,000$103/sqft |
Source: S. J. Fowler Real Estate Inc. #5021824 Report a problem | ||
| 11/2/2016 | Listed for sale | $179,000-4%$103/sqft |
Source: S. J. Fowler Real Estate Inc. #5021824 Report a problem | ||
| 7/12/2016 | Sold | $186,500-1.8%$107/sqft |
Source: Public Record Report a problem | ||
| 6/2/2016 | Listed for sale | $189,900+10.4%$109/sqft |
Source: ARC Real Estate #5451544 Report a problem | ||
| 11/30/2007 | Sold | $172,000$99/sqft |
Source: Public Record Report a problem | ||
| 7/27/2006 | Sold | $172,000+25.5%$99/sqft |
Source: Public Record Report a problem | ||
| 10/19/2005 | Sold | $137,000$79/sqft |
Source: Public Record Report a problem | ||

Get a cash offer in 3 minutes
Find out how much your home could sell for in as little as 3 minutes with a no-obligation cash offer.
Estimated market value
$506,500
