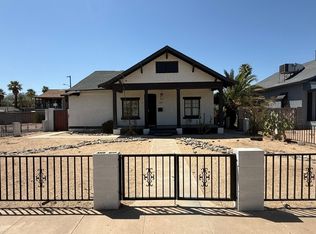
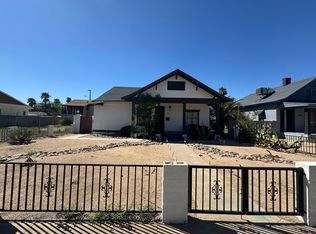
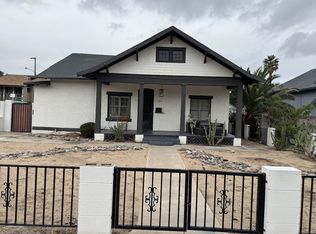
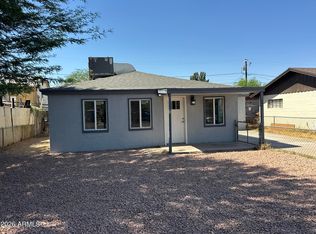
Incredible opportunity in the heart of Phoenix, just minutes from downtown. This eclectic remodeled home blends vintage character with bold, design-forward style. Inside, you'll find soaring ceilings, abundant natural light, wood-look tile flooring, dramatic black accents, and thoughtfully curated spaces that feel both inviting and memorable.
The updated kitchen is a standout with custom green cabinetry, open shelving, quartz counters, a farmhouse sink, stainless steel appliances, and striking hex tile floors. Living and dining areas offer a distinctive look with statement lighting and a layout ideal for entertaining. Bedrooms and bathrooms continue the boutique-style feel with designer finishes and modern updates. Outside, enjoy multiple gathering areas, low-maintenance desert landscapin string lighting, artificial turf, and a cowboy pool with surrounding deck for a fun, private backyard retreat. Whether you're looking for a unique primary residence or an investment opportunity near downtown Phoenix, this home offers style, flexibility, and an unbeatable location.
For sale
Price cut: $31K (10/7)
$375,000
138 N 11TH Avenue, Phoenix, AZ 85007
3beds
1,268sqft
Single Family Residence
Built in 1916
6,000 Square Feet Lot
$-- Zestimate®
$296/sqft
$-- HOA
What's special
- 230 days
- 820
- 121
Zillow last checked:
Listing updated:
Listed by:
Danny Kallay 480-694-8571,
Compass,
Courtney Hoover 480-818-3720,
Compass
Source: ARMLS,MLS#: 6994183
Facts & features
Interior
Bedrooms & bathrooms
- Bedrooms: 3
- Bathrooms: 2
- Full bathrooms: 2
Heating
- Electric
Cooling
- Central Air
Appliances
- Included: Dryer, Washer, Refrigerator, Dishwasher, Disposal, Gas Cooktop, Built-In Gas Oven
- Laundry: Inside
Features
- 3/4 Bath Master Bdrm
- Flooring: Laminate, Tile
- Has basement: No
- Has fireplace: No
Interior area
- Total structure area: 1,268
- Total interior livable area: 1,268 sqft
Property
Parking
- Total spaces: 1
- Parking features: Open
- Uncovered spaces: 1
Features
- Stories: 1
- Spa features: None
- Fencing: Block
Lot
- Size: 6,000 Square Feet
- Features: Desert Back, Desert Front, Synthetic Grass Back
Details
- Parcel number: 11203040
Construction
Type & style
- Home type: SingleFamily
- Architectural style: Mid-Century Modern
- Property subtype: Single Family Residence
Materials
- Stucco, Wood Frame, Block
- Roof: Composition
Condition
- Year built: 1916
Utilities & green energy
- Sewer: Public Sewer
Community & HOA
Community
- Subdivision: WALKER SUB
HOA
- Has HOA: No
- Services included: No Fees
Location
- Region: Phoenix
Financial & listing details
- Price per square foot: $296/sqft
- Tax assessed value: $236,800
- Annual tax amount: $1,390
- Date on market: 3/3/2026
- Cumulative days on market: 229 days
- Listing terms: VA Loan,Cash,Conventional,FHA
- Ownership: Fee Simple
Estimated market value
Not available
Estimated sales range
Not available
Not available
Price history
| Date | Event | Price |
|---|---|---|
| 10/7/2026 | Price change | $375,000-7.6%$296/sqft |
Source:  ARMLS #6994183 Report a problem ARMLS #6994183 Report a problem | ||
| 9/15/2026 | Price change | $406,000-1.7%$320/sqft |
Source: ARMLS #6994183 Report a problem | ||
| 8/18/2026 | Price change | $413,000-1.7%$326/sqft |
Source: ARMLS #6994183 Report a problem | ||
| 7/31/2026 | Price change | $420,000-1.2%$331/sqft |
Source: ARMLS #6994183 Report a problem | ||
| 4/15/2026 | Price change | $425,000-5.3%$335/sqft |
Source: ARMLS #6994183 Report a problem | ||
| 3/6/2026 | Listed for sale | $449,000+398.9%$354/sqft |
Source: ARMLS #6994183 Report a problem | ||
| 4/29/2016 | Sold | $90,000$71/sqft |
Source: Public Record Report a problem | ||
Public tax history
| Year | Property taxes | Tax assessment |
|---|---|---|
| 2025 | $1,390 +6.2% | $23,680 -7% |
| 2024 | $1,309 +1% | $25,460 +186.8% |
| 2023 | $1,296 +3.7% | $8,877 -46.7% |
| 2022 | $1,250 -0.4% | $16,650 +21.7% |
| 2021 | $1,255 +0.2% | $13,680 +8.8% |
| 2020 | $1,253 +1.7% | $12,570 +5.4% |
| 2019 | $1,232 | $11,930 -19.7% |
| 2018 | $1,232 +2.4% | $14,850 +8.8% |
| 2017 | $1,203 +11.3% | $13,650 +19.9% |
| 2016 | $1,081 +1.3% | $11,380 +2.2% |
| 2015 | $1,067 | $11,130 +48.4% |
| 2014 | -- | $7,500 +46.2% |
| 2013 | -- | $5,130 -26.5% |
| 2012 | -- | $6,980 -2% |
| 2011 | -- | $7,120 +7.7% |
| 2010 | -- | $6,610 -62.2% |
| 2009 | -- | $17,480 +10.3% |
| 2008 | -- | $15,850 +28.3% |
| 2007 | -- | $12,350 +46.2% |
| 2006 | -- | $8,450 |
| 2005 | -- | $8,450 +57.9% |
| 2004 | -- | $5,350 |
| 2003 | -- | $5,350 +24.4% |
| 2002 | -- | $4,300 |
Find assessor info on the county website
Monthly payment
Est. payment
Payment breakdown
Explore the cost of this home by adjusting the details. Changes won't be saved.Climate risks
Neighborhood: Central City
Nearby schools
Schools provided by the listing agent
- Elementary: Kenilworth Elementary School
- Middle: Kenilworth Elementary School
- High: Central High School
- District: Phoenix Elementary District
Source: ARMLS. This data may not be complete. We recommend contacting the local school district to confirm school assignments for this home.
Similar homes
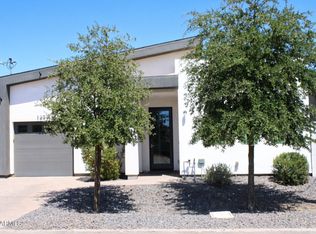
- $379,0003 bd2 ba1.1k sqft1233 S 15TH Drive, Phoenix, AZ 85007For Sale
 MLS ID #7058896, Darren Johnson, HomeSmart. ARMLS
 - $375,0002 bd1 ba1.3k sqft2812 N 24TH Place, Phoenix, AZ 85008For Sale
 MLS ID #7082637, Tammy L Chapman, Bliss Realty & Investments. ARMLS
 - $475,0003 bd1 ba1.1k sqft1530 W CULVER Street, Phoenix, AZ 85007For Sale
 MLS ID #7075040, Monika La Vigna, Simply Real Estate. ARMLS
 - $395,0003 bd2 ba1.3k sqft2041 E HARVARD Street, Phoenix, AZ 85006For Sale
 MLS ID #7047650, Michael Boykin, Chat.RealEstate. ARMLS
