Charming half-double in the heart of historic downtown Lewisburg! This inviting home is filled with character and charm, featuring bright, light-filled rooms, over 1650 Square feet, beautiful wood floors, and spacious living areas throughout. The main level offers a welcoming living room, formal dining room, large kitchen, and a cheerful sunroom perfect for relaxing or entertaining. Upstairs, you'll find four comfortable bedrooms and a full bath, providing plenty of space for family, guests, or a home office. Recent improvements include a new roof installed in 2024 for added peace of mind. Enjoy outdoor living from the front and side porches, which overlook the lovely backyard. A detached two-car garage plus an additional off-street parking space provide convenient parking and storage. Located within walking distance of all that downtown Lewisburg has to offer, including shops, restaurants, parks, and community events, this is an exceptional opportunity to own a piece of one of Central Pennsylvania's most desirable communities. Call Doug Wertz for a private tour 570-713-9961
Pending
$149,900
136 N Front St, Lewisburg, PA 17837
4beds
1,686sqft
Single Family Residence
Built in 1900
5,227 Square Feet Lot
$-- Zestimate®
$89/sqft
$-- HOA
What's special
Detached two-car garageAdditional off-street parking spaceBright light-filled roomsFormal dining roomBeautiful wood floorsLarge kitchenFour comfortable bedrooms
- 16 days
- 1,012
- 74
Likely to sell faster than
Zillow last checked:
Listing updated:
Listed by:
DOUGLAS A WERTZ 570-713-9961,
COLDWELL BANKER PENN ONE REAL ESTATE 570-524-7500
Source: CSVBOR,MLS#: C-2921
Facts & features
Interior
Bedrooms & bathrooms
- Bedrooms: 4
- Bathrooms: 1
- Full bathrooms: 1
Bedroom 1
- Level: Second
- Area: 150.08 Square Feet
- Dimensions: 11.20 x 13.40
Bedroom 2
- Level: Second
- Area: 117.99 Square Feet
- Dimensions: 9.00 x 13.11
Bedroom 3
- Level: Second
- Area: 135.52 Square Feet
- Dimensions: 8.80 x 15.40
Bedroom 4
- Description: Heated and private
- Level: Third
- Area: 213.9 Square Feet
- Dimensions: 15.50 x 13.80
Bathroom
- Level: Second
- Area: 61.61 Square Feet
- Dimensions: 6.10 x 10.10
Dining room
- Level: First
- Area: 187.88 Square Feet
- Dimensions: 12.20 x 15.40
Kitchen
- Level: First
- Area: 144.45 Square Feet
- Dimensions: 10.70 x 13.50
Living room
- Level: First
- Area: 238.7 Square Feet
- Dimensions: 15.40 x 15.50
Sunroom
- Level: First
- Area: 96.36 Square Feet
- Dimensions: 6.60 x 14.60
Appliances
- Included: Refrigerator, Stove/Range, Dryer, Washer
Features
- Ceiling Fan(s)
- Flooring: Hardwood
- Doors: Storm Door(s)
- Basement: Interior Entry,Exterior Entry,Unfinished
Interior area
- Total structure area: 1,472
- Total interior livable area: 1,686 sqft
- Finished area above ground: 1,686
- Finished area below ground: 0
Property
Parking
- Total spaces: 2
- Parking features: 2 Car
- Has attached garage: Yes
Features
- Patio & porch: Porch
Lot
- Size: 5,227 Square Feet
- Dimensions: .12 acres
- Topography: See Remarks
Details
- Parcel number: 008014044.00000
- Zoning: RT1
Construction
Type & style
- Home type: SingleFamily
- Architectural style: Half Double
- Property subtype: Single Family Residence
Materials
- Asbestos, Wood
- Foundation: None
- Roof: Shingle
Condition
- Year built: 1900
Utilities & green energy
- Electric: 200+ Amp Service
- Sewer: Public Sewer
- Water: Public
Community & HOA
Community
- Features: Paved Streets, Sidewalks
- Subdivision: 0-None
Location
- Region: Lewisburg
Financial & listing details
- Price per square foot: $89/sqft
- Tax assessed value: $63,000
- Annual tax amount: $2,518
- Date on market: 10/29/2026
Estimated market value
Not available
Estimated sales range
Not available
$1,661/mo
Price history
| Date | Event | Price |
|---|---|---|
| 11/4/2026 | Pending sale | $149,900$89/sqft |
Source: CSVBOR #C-2921 Report a problem | ||
| 10/29/2026 | Listed for sale | $149,900$89/sqft |
Source: CSVBOR #C-2921 Report a problem | ||
Public tax history
| Year | Property taxes | Tax assessment |
|---|---|---|
| 2025 | $2,469 | $63,000 |
| 2024 | $2,469 +4.4% | $63,000 |
| 2023 | $2,366 +2.7% | $63,000 |
| 2022 | $2,303 +0.1% | $63,000 |
| 2021 | $2,301 +99.6% | $63,000 |
| 2020 | $1,153 +22.4% | $63,000 |
| 2019 | $942 +2% | $63,000 |
| 2018 | $923 | $63,000 |
| 2017 | -- | $63,000 |
| 2016 | -- | $63,000 |
| 2015 | -- | $63,000 |
| 2014 | -- | $63,000 |
| 2013 | -- | $63,000 |
| 2012 | -- | $63,000 |
| 2011 | -- | $63,000 |
| 2010 | -- | $63,000 |
Find assessor info on the county website
Monthly payment
Est. payment
Payment breakdown
Explore the cost of this home by adjusting the details. Changes won't be saved.Climate risks
Neighborhood: 17837
Nearby schools
Schools provided by the listing agent
- District: Lewisburg
Source: CSVBOR. This data may not be complete. We recommend contacting the local school district to confirm school assignments for this home.
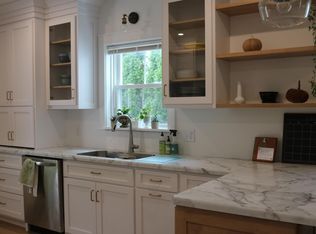
Similar homes
- $139,9003 bd2 ba1.6k sqft381 Vine St, Milton, PA 17847For Sale
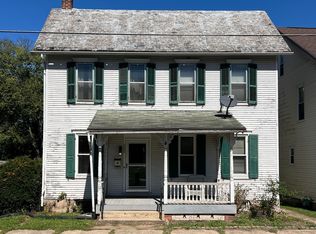 MLS ID #C-2501, Nicole Will, COLDWELL BANKER PENN ONE REAL ESTATE. CSVBOR
- $150,0003 bd1 ba1.1k sqft278 Narehood Rd, Danville, PA 17821For Sale
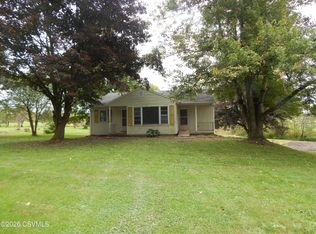 MLS ID #C-2619, JOSEPH A HUMPHREY, Century 21 Mertz & Associates, Danville. CSVBOR
- $--2 bd1 ba1.2k sqft541 Edison Ave, Sunbury, PA 17801AuctionXome
- $180,0003 bd2 ba1.5k sqft834 Susquehanna Ave, Sunbury, PA 17801For Sale
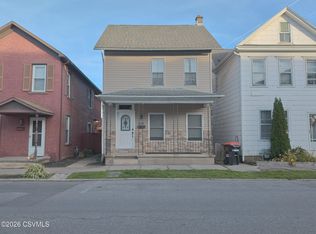 MLS ID #C-3058, NATHAN A YOUNG, COUP AGENCY. CSVBOR
- $125,0003 bd1 ba1.6k sqft706 Elm St, Watsontown, PA 17777For Sale
 MLS ID #PANU2003836, Mr. Derek Greene, The Greene Realty Group. Bright MLS
- $140,0003 bd1 ba2k sqft1251 Market St, Sunbury, PA 17801For SaleMLS ID #PANU2003628, Kelly Unger, Keller Williams of Central PA. Bright MLS
- $150,0006 bd2 ba1.9k sqft356 S Front St, Sunbury, PA 17801AuctionMLS ID #PANU2003804, Chet Lapp, William Penn Real Estate Assoc. Bright MLS
