ZERO DOWN with USDA Loan Possible. Live the Canyon Lake lifestyle in this eye-catching split-level two-story sitting on a quarter Acre with a gorgeous lake view. Wraparound porches let you soak in the country scenery from every angle. Inside, dramatic architecture, soaring ceilings, and natural light combine with stylish tile to create a warm, modern feel. Enjoy the open flow into the beautifully updated kitchen featuring granite counters and subway tile. Two charming bedrooms on the main level share a uniquely decorated full bath. Head upstairs to a spacious master retreat complete with its own Mini split for personalized comfort, Full Bath, a huge Walkin closet, and a private balcony overlooking peaceful nature views. Every detail reflects the pride and care of the owners. A key value add: the seller also owns the adjacent 2 vacant lots, available for purchase. This creates an opportunity for additional structures, expanded living space, or a custom parklike setting to enhance long-term enjoyment or investment potential.
Sold
Price Unknown
136 N SCENIC LOOP, Canyon Lake, TX 78133
3beds
1,336sqft
Single Family Residence
Built in 1995
0.25 Acres Lot
$272,900 Zestimate®
$--/sqft
$1,806 Estimated rent
Home value
$272,900
Estimated sales range
Not available
$1,806/mo
Zestimate® history
Owner options
List your home for rent
$1,806/mo
Rent Zestimate®
Find your next renter with Zillow Rental Manager. Plus, with online applications, you can quickly screen prospective tenants – for free.
$1,806/mo
Rent Zestimate®
Refinance and save
Refinancing to a lower rate could help reduce your monthly payments and save thousands over the life of the loan.
Explore your selling options
Work with a Zillow partner agent
Leverage their expertise and Zillow's premium Showcase listings to get your home seen by more buyers.
Get startedList with your own agent
Get your home in front of millions of buyers by listing it on Zillow.
Learn how to do itSell it yourself
Take full control of how buyers see your home on Zillow by listing For Sale by Owner (FSBO).
List your homeWhat's special
Stylish tileDramatic architectureEye-catching split-level two-storyWraparound porchesGorgeous lake viewGranite countersSpacious master retreat
Zillow last checked:
Listing updated:
Listed by:
Richard Rodriguez TREC #457201 (210) 771-8834,
Real Estate Connection
Source: LERA MLS,MLS#: 1995884
Facts & features
Interior
Bedrooms & bathrooms
- Bedrooms: 3
- Bathrooms: 2
- Full bathrooms: 2
Primary bedroom
- Features: Outside Access, Walk-In Closet(s), Ceiling Fan(s), Full Bath
- Level: Upper
- Area: 306
- Dimensions: 18 x 17
Bedroom 2
- Area: 144
- Dimensions: 12 x 12
Bedroom 3
- Area: 144
- Dimensions: 12 x 12
Primary bathroom
- Features: Shower Only, Single Vanity
- Area: 64
- Dimensions: 8 x 8
Dining room
- Area: 289
- Dimensions: 17 x 17
Kitchen
- Area: 195
- Dimensions: 13 x 15
Living room
- Area: 240
- Dimensions: 16 x 15
Heating
- Central, Other, Electric
Cooling
- Central Air, Other
Appliances
- Included: Range, Electric Water Heater
- Laundry: Main Level
Features
- One Living Area, Breakfast Bar, Pantry, Utility Room Inside, Secondary Bedroom Down, High Ceilings, Open Floorplan, High Speed Internet, Walk-In Closet(s), Ceiling Fan(s)
- Flooring: Carpet, Ceramic Tile, Vinyl
- Has basement: No
- Number of fireplaces: 1
- Fireplace features: One, Living Room
Interior area
- Total interior livable area: 1,336 sqft
Property
Parking
- Total spaces: 1
- Parking features: One Car Garage, Detached, Pad Only (Off Street)
- Garage spaces: 1
Features
- Levels: Two
- Stories: 2
- Patio & porch: Patio, Deck
- Pool features: None
- Has view: Yes
- View description: County VIew
- Has water view: Yes
- Water view: Water
- Body of water: Canyon Lake
Lot
- Size: 0.25 Acres
- Dimensions: 75 x147
- Features: Greenbelt
- Residential vegetation: Mature Trees, Mature Trees (ext feat)
Details
- Additional structures: Shed(s), Workshop
- Parcel number: 130380131500
Construction
Type & style
- Home type: SingleFamily
- Property subtype: Single Family Residence
Materials
- Wood Siding, Siding
- Foundation: Slab
- Roof: Composition,Heavy Composition
Condition
- Pre-Owned
- New construction: No
- Year built: 1995
Utilities & green energy
- Sewer: Septic
- Water: Aqua Texas, Co-op Water
Community & HOA
Community
- Features: Other
- Subdivision: Canyon Springs Resort
Location
- Region: Canyon Lake
Financial & listing details
- Tax assessed value: $300,650
- Annual tax amount: $4,509
- Date on market: 6/29/2026
- Cumulative days on market: 12 days
- Listing terms: Conventional,FHA,VA Loan,Wraparound,TX Vet,Cash,USDA Loan
- Road surface type: Paved
Price history
| Date | Event | Price |
|---|---|---|
| 7/24/2026 | Sold | -- |
Source:  LERA MLS #1995884 Report a problem LERA MLS #1995884 Report a problem | ||
| 7/10/2026 | Pending sale | $279,000$209/sqft |
Source: LERA MLS #1995884 Report a problem | ||
| 7/6/2026 | Contingent | $279,000$209/sqft |
Source: LERA MLS #1995884 Report a problem | ||
| 6/29/2026 | Listed for sale | $279,000$209/sqft |
Source: LERA MLS #1995884 Report a problem | ||
Public tax history
| Year | Property taxes | Tax assessment |
|---|---|---|
| 2025 | $4,509 +3.1% | $300,650 +1.3% |
| 2024 | $4,372 +10.1% | $296,690 +11.5% |
| 2023 | $3,970 -7.9% | $266,200 +3.9% |
| 2022 | $4,312 +72.9% | $256,170 +84.4% |
| 2021 | $2,494 +1.3% | $138,940 +1.1% |
| 2020 | $2,461 -10.2% | $137,420 -6.8% |
| 2019 | $2,739 +16.8% | $147,440 +19.9% |
| 2018 | $2,346 | $122,990 -4.7% |
| 2017 | -- | $129,120 +6.4% |
| 2016 | $2,272 +11.1% | $121,320 +3.9% |
| 2015 | $2,045 | $116,800 +7% |
| 2014 | $2,045 | $109,170 +13.9% |
| 2013 | -- | $95,850 -8.2% |
| 2012 | -- | $104,370 -1% |
| 2011 | -- | $105,450 -20.6% |
| 2010 | -- | $132,790 -0.5% |
| 2009 | -- | $133,500 |
| 2008 | -- | -- |
| 2007 | -- | -- |
| 2006 | -- | -- |
| 2005 | -- | -- |
| 2004 | -- | -- |
| 2003 | -- | -- |
| 2002 | -- | -- |
| 2001 | -- | -- |
| 2000 | -- | $86,060 |
Find assessor info on the county website
Neighborhood: 78133
Nearby homes
- $51,1009,814 sqft144 N Scenic Loop, Canyon Lake, TX 78133Off Market
- $48,9999,801 sqft144 N Scenic Loop #8, Canyon Lake, TX 78133Lot/Land
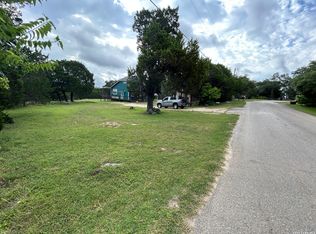
- $244,000-- bd2 ba1.2k sqft128 N Scenic Loop, Canyon Lake, TX 78133Off Market
- $40,3807,649 sqft152 N Scenic Loop, Canyon Lake, TX 78133Off Market
- $38,9997,666 sqft152 N Scenic Loop #9A, Canyon Lake, TX 78133Lot/Land
- $45,0007,579 sqftN Scenic Loop #1, Canyon Lake, TX 78133Lot/Land
- $264,8003 bd2 ba1.7k sqft135 N Scenic Loop, Canyon Lake, TX 78133Off Market
- $85,980-- bd-- ba-- sqft206 N Scenic Loop, Canyon lake, TX 78133Off Market
Nearby schools
GreatSchools rating
- 6/10Startzville Elementary SchoolGrades: PK-5Distance: 2.5 mi
- 8/10Mt Valley Middle SchoolGrades: 6-8Distance: 7.1 mi
- 7/10Canyon Lake High SchoolGrades: 9-12Distance: 6 mi
Schools provided by the listing agent
- Elementary: Mountain Valley
- Middle: Mountain Valley
- High: Canyon
- District: Comal
Source: LERA MLS. This data may not be complete. We recommend contacting the local school district to confirm school assignments for this home.
Get a cash offer in 3 minutes
Find out how much your home could sell for in as little as 3 minutes with a no-obligation cash offer.
Estimated market value
$272,900
Get a cash offer in 3 minutes
Find out how much your home could sell for in as little as 3 minutes with a no-obligation cash offer.
Estimated market value
$272,900
- Texas
- Comal County
- Canyon Lake
- 78133
- 136 N SCENIC LOOP
