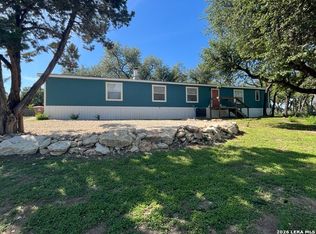
Welcome home to your own little piece of Canyon Lake! This beautifully renovated 3-bedroom, 2-bath home offers 1,440 sq. ft. of inviting living space on a spacious .39-acre lot, where peaceful surroundings, fresh air, and visits from the local wildlife are simply part of everyday life. Step inside and you'll immediately appreciate the bright, clean modern style and fresh updates throughout. Engineered hardwood flooring adds warmth and character to the home while complementing its beautifully updated interior. Thoughtfully renovated and truly move-in ready, this charming home also features a new A/C, new roof, durable Hardie board siding, and a brand-new front porch deck-the perfect spot to sip your morning coffee, slow down, and enjoy the beauty of the Texas Hill Country. Even better, the refrigerator, stove, dishwasher, microwave, washer, and dryer are all included, making your move that much easier! Outside, the generous .39-acre lot gives you room to breathe, relax, entertain, or simply enjoy the natural surroundings and abundant wildlife that make Canyon Lake living so special. Whether you're searching for your first home, a peaceful weekend escape, or simply a place where life feels a little less rushed, this adorable Canyon Lake gem is ready to welcome you home. Come see it, fall in love, and start imagining the memories you'll make here!
For sale
$185,000
206 N Scenic Loop, Canyon Lake, TX 78133
3beds
1,440sqft
Manufactured Home
Built in 1999
0.4 Acres Lot
$175,300 Zestimate®
$128/sqft
$2/mo HOA
What's special
Bright clean modern styleFresh updates throughoutBeautifully updated interiorEngineered hardwood flooringBrand-new front porch deckDurable hardie board sidingNew roof
- 45 days
- 78
- 4
Likely to sell faster than
Zillow last checked:
Listing updated:
Listed by:
Deborah Nutt TREC #705254 (210) 872-9537,
RE/MAX First Shot
Source: LERA MLS,MLS#: 2018762
Facts & features
Interior
Bedrooms & bathrooms
- Bedrooms: 3
- Bathrooms: 2
- Full bathrooms: 2
Primary bedroom
- Features: Walk-In Closet(s), Ceiling Fan(s), Full Bath
- Area: 300
- Dimensions: 20 x 15
Bedroom 2
- Area: 144
- Dimensions: 12 x 12
Bedroom 3
- Area: 144
- Dimensions: 12 x 12
Primary bathroom
- Features: Tub/Shower Separate, Double Vanity, Soaking Tub
- Area: 100
- Dimensions: 10 x 10
Dining room
- Area: 150
- Dimensions: 15 x 10
Kitchen
- Area: 300
- Dimensions: 20 x 15
Living room
- Area: 360
- Dimensions: 20 x 18
Heating
- Central, Electric
Cooling
- Central Air
Appliances
- Included: Washer, Dryer, Microwave, Range, Refrigerator, Dishwasher
- Laundry: Washer Hookup, Dryer Connection
Features
- One Living Area, Separate Dining Room, Eat-in Kitchen, Kitchen Island, Breakfast Bar, Utility Room Inside, Open Floorplan, Master Downstairs, Ceiling Fan(s)
- Flooring: Wood
- Windows: Window Coverings
- Has fireplace: No
- Fireplace features: Not Applicable
Interior area
- Total interior livable area: 1,440 sqft
Property
Parking
- Parking features: None
Features
- Levels: One
- Stories: 1
- Pool features: None
Lot
- Size: 0.4 Acres
Details
- Parcel number: 15473
Construction
Type & style
- Home type: MobileManufactured
- Property subtype: Manufactured Home
Materials
- Siding
- Roof: Composition
Condition
- Pre-Owned
- New construction: No
- Year built: 1999
Utilities & green energy
- Water: Aqua Utiliti, Water System
Community & HOA
Community
- Features: None
- Subdivision: Canyon Springs Resort
HOA
- Has HOA: Yes
- HOA fee: $18 annually
- HOA name: CANYON SPRINGS RESORT
Location
- Region: Canyon Lake
Financial & listing details
- Price per square foot: $128/sqft
- Tax assessed value: $67,310
- Annual tax amount: $1,289
- Price range: $185K - $185K
- Date on market: 9/23/2026
- Cumulative days on market: 27 days
- Listing terms: Conventional,FHA,VA Loan,Cash
- Body type: Double Wide
Estimated market value
$175,300
$167,000 - $184,000
Not available
Price history
| Date | Event | Price |
|---|---|---|
| 11/2/2026 | Listed for sale | $185,000$128/sqft |
Source:  LERA MLS #2018762 Report a problem | ||
| 10/14/2026 | Pending sale | $185,000$128/sqft |
Source: LERA MLS #2018762 Report a problem | ||
| 9/30/2026 | Contingent | $185,000$128/sqft |
Source: LERA MLS #2018762 Report a problem | ||
| 9/23/2026 | Listed for sale | $185,000+94.7%$128/sqft |
Source: LERA MLS #2018762 Report a problem | ||
| 10/6/2025 | Listing removed | $95,000$66/sqft |
Source:  Central Texas MLS #589161 Report a problem | ||
| 8/19/2025 | Listed for sale | $95,000$66/sqft |
Source: Central Texas MLS #589161 Report a problem | ||
Public tax history
| Year | Property taxes | Tax assessment |
|---|---|---|
| 2026 | -- | $67,310 -21.7% |
| 2025 | $1,290 +1.8% | $85,980 |
| 2024 | $1,267 -1.2% | $85,980 |
| 2023 | $1,282 -11.4% | $85,980 |
| 2022 | $1,447 +422.9% | $85,980 +457.6% |
| 2021 | $277 +0.2% | $15,420 |
| 2020 | $276 -3.6% | $15,420 |
| 2019 | $286 -2.6% | $15,420 |
| 2018 | $294 | $15,420 |
| 2017 | -- | $15,420 |
| 2016 | $289 | $15,420 |
| 2015 | $289 | $15,420 |
| 2014 | $289 | $15,420 |
| 2013 | -- | $15,420 -15% |
| 2012 | -- | $18,140 |
| 2011 | -- | $18,140 |
| 2010 | -- | $18,140 +17.8% |
| 2009 | -- | $15,400 |
| 2008 | -- | -- |
| 2007 | -- | -- |
| 2006 | -- | -- |
| 2005 | -- | -- |
| 2004 | -- | -- |
| 2003 | -- | -- |
| 2002 | -- | -- |
| 2001 | -- | -- |
| 2000 | -- | $4,680 |
Find assessor info on the county website
Monthly payment
Climate risks
Neighborhood: 78133
Nearby schools
Schools provided by the listing agent
- Elementary: Mountain Valley
- Middle: Mountain Valley
- High: Canyon
- District: Comal
Source: LERA MLS. This data may not be complete. We recommend contacting the local school district to confirm school assignments for this home.

Similar homes
- $159,0003 bd2 ba1.3k sqft503 Orbit Dr, Canyon Lake, TX 78133Active

 MLS ID #1494629, Jamie Avila, TCP Real Estate, Inc.. Unlock MLS
- $184,0003 bd2 ba1.2k sqft1217 Rotherman, Canyon Lake, TX 78133For Sale

 MLS ID #2008064, Shane Neal TREC #608871, eXp Realty. LERA MLS
- $179,9003 bd2 ba1.3k sqft511 FOREST HILL ST, Canyon Lake, TX 78133For Sale
 MLS ID #1964691, Michael Goff TREC #683528, JB Goodwin, REALTORS. LERA MLS
- $199,9003 bd3 ba1.2k sqft270 Buckhorn Dr, Canyon Lake, TX 78133For Sale
 MLS ID #1954559, Wendy Eggleston TREC #554226, Keller Williams City-View. LERA MLS
- $198,5003 bd2 ba924 sqft127 QUAIL RUN ST, Canyon Lake, TX 78133For SaleMLS ID #2010082, Wendy Eggleston TREC #554226, Keller Williams City-View. LERA MLS
- $189,5003 bd2 ba1.2k sqft1596 LIVE OAK DR, Canyon Lake, TX 78133For SaleMLS ID #2020705, Marty Chrisman TREC #501852, Chrisman Realty Group. LERA MLS
- $130,0003 bd2 ba1.2k sqft638 TAMARACK DR, Canyon Lake, TX 78133For SaleMLS ID #2028358, Larissa Mojica TREC #843592, Texas Edge Realty. LERA MLS
- $165,0003 bd2 ba1k sqft625 Cypress Dr, Canyon Lake, TX 78133Active
 MLS ID #622722, Monica Katz, Monica & Company Real Estate. Central Texas MLS
- $169,9003 bd2 ba1.2k sqft888 Canyon Bend, Canyon Lake, TX 78133For SaleMLS ID #2024861, Justin Brickman TREC #771658, Real Broker, LLC. LERA MLS
- $178,0002 bd2 ba1k sqft520 Royal Oak, Canyon Lake, TX 78133For SaleMLS ID #1929722, John Veltkamp TREC #622501, Vista Realty. LERA MLS
- $159,9004 bd2 ba1.2k sqft865 QAPPUELLA DR, Canyon Lake, TX 78133For SaleMLS ID #2008420, Joel Loehman TREC #213313, Joel K. Loehman. LERA MLS
- $225,0003 bd2 ba1.5k sqft327 Lost Antler Dr, Canyon Lake, TX 78133For SaleMLS ID #1996120, Leticia Sanders TREC #595697, Red Door Realty. LERA MLS
- $230,0003 bd1 ba1.1k sqft108 OAK SPRINGS DR, Canyon Lake, TX 78133For SaleMLS ID #2026942, Tristan Robertson TREC #731091, Keller Williams Heritage. LERA MLS
- $175,0002 bd2 ba1.1k sqft294 Deer Run, Canyon Lake, TX 78133For SaleMLS ID #1922471, Cynthia Bull TREC #786246, Real Broker, LLC. LERA MLS
- $199,9002 bd2 ba955 sqft111 Valley View St, Canyon Lake, TX 78133ActiveMLS ID #613222, John Veltkamp, Vista Realty. Central Texas MLS
- $240,0003 bd2 ba1.3k sqft1140 Blueridge Dr, Canyon Lake, TX 78133ActiveMLS ID #628653, Crystal Unrue, Sullivan Hill Country Properti. Central Texas MLS
- $149,0002 bd2 ba1k sqft1130 Sir Galahad, Canyon Lake, TX 78133ActiveMLS ID #614815, John Veltkamp, Vista Realty. Central Texas MLS
- $259,9003 bd2 ba1.3k sqft414 STAGECOACH DR, Canyon Lake, TX 78133For SaleMLS ID #2028969, Tomaline Johnson TREC #564846, JB Goodwin, REALTORS. LERA MLS
- $224,9002 bd3 ba1.3k sqft421 Watts Ln Unit B5, Canyon Lake, TX 78133ActiveMLS ID #627557, Steve Crisp, BHHS Don Johnson Realtors - CL. Central Texas MLS
- $260,0003 bd2 ba1.5k sqft232 Sir Arthur, Canyon Lake, TX 78133For SaleMLS ID #1948785, Erica Salazar TREC #752678, 1st Choice Realty Group. LERA MLS
