SELLER FINANCING — NO CREDIT CHECK — EVERYBODY GETS APPROVED--- CANYON LAKE, TX
Private Yard, completely fenced in.
This is YOUR chance to OWN a home — even if the bank said NO! — CANYON LAKE AREA Land Included — NO Lot Rent — EVER!
WHAT'S AVAILABLE:
All different — all move-in ready NOW!!
Put your money down and move in TOMORROW!
WHY THIS DEAL IS DIFFERENT:
NO Credit Check NO Property Managers NO Bank Qualifying NO Lot Rent — You OWN the Land! Owner Will Carry the Note Until Paid Off No Prepayment Penalty — Pay it off early, save money! Deed of Trust Available to protect YOUR investment
Turned down by the bank Bad credit or no credit Self-employed or no verifiable income? Just need someone to give you a FAIR CHANCE?
THIS IS YOUR OPPORTUNITY!
Sitting on a large corner lot fenced with solar double gate entrance with decorative stone steps to the front porch. Walk into the open living/kitchen floor plan with numerous upgrades and amenities from solid counter tops, wood laminate flooring, upgraded bathroom /kitchen faucets, split a/c units in kitchen and master, enclosed back deck with wood burning stove and removable window covers to open up and enjoy the outdoors.
Dont Wait!
Seller financing deals like this in Canyon Lake are EXTREMELY rare. The land alone makes this a deal you can't find anywhere else.
"Put your money down and move in tomorrow — no runaround, no red tape, just keys in your hand."
Active
$149,000
1130 Sir Galahad, Canyon Lake, TX 78133
2beds
1,024sqft
Manufactured Home, Single Family Residence
Built in 1996
10,541 Square Feet Lot
$-- Zestimate®
$146/sqft
$-- HOA
What's special
Wood burning stoveWood laminate flooringNumerous upgrades and amenitiesSolar double gate entranceLarge corner lotSolid countertopsEnclosed back deck
- 88 days |
- 84 |
- 7 |
Zillow last checked:
Listing updated:
Listed by:
John Veltkamp (830)643-0111,
Vista Realty
Source: Central Texas MLS,MLS#: 614815 Originating MLS: Four Rivers Association of REALTORS
Originating MLS: Four Rivers Association of REALTORSFacts & features
Interior
Bedrooms & bathrooms
- Bedrooms: 2
- Bathrooms: 2
- Full bathrooms: 2
Heating
- Central, Multiple Heating Units
Cooling
- Central Air, Electric, Other, See Remarks, 2 Units, Wall/Window Unit(s)
Appliances
- Included: Dishwasher, Electric Range, Electric Water Heater, Refrigerator, Some Electric Appliances, Range
- Laundry: Washer Hookup, Electric Dryer Hookup
Features
- Ceiling Fan(s), Double Vanity, Other, See Remarks, Tub Shower, Walk-In Closet(s), Kitchen Island
- Flooring: Carpet, Laminate
- Attic: None
- Has fireplace: No
- Fireplace features: None
Interior area
- Total interior livable area: 1,024 sqft
Video & virtual tour
Property
Parking
- Total spaces: 2
- Parking features: Carport
- Carport spaces: 2
Features
- Levels: One
- Stories: 1
- Exterior features: None
- Pool features: Community, None
- Has spa: Yes
- Spa features: Fiberglass, Heated
- Fencing: Chain Link,Front Yard,Perimeter,Privacy
- Has view: Yes
- View description: None
- Body of water: None
Lot
- Size: 10,541 Square Feet
Details
- Parcel number: 52809
Construction
Type & style
- Home type: MobileManufactured
- Architectural style: Manufactured Home
- Property subtype: Manufactured Home, Single Family Residence
Materials
- Metal Siding
- Foundation: Pillar/Post/Pier, Raised
- Roof: Metal
Condition
- Resale
- Year built: 1996
Utilities & green energy
- Sewer: Septic Tank
- Water: Community/Coop
- Utilities for property: Cable Available, Electricity Available, Fiber Optic Available, High Speed Internet Available, Phone Available
Community & HOA
Community
- Features: None, Community Pool
- Subdivision: Rolling Hills Estates 2
HOA
- Has HOA: Yes
Location
- Region: Canyon Lake
Financial & listing details
- Price per square foot: $146/sqft
- Tax assessed value: $55,510
- Annual tax amount: $79
- Date on market: 5/26/2026
- Cumulative days on market: 89 days
- Listing agreement: Exclusive Right To Sell
- Listing terms: Cash,Owner May Carry,Other,See Remarks
- Electric utility on property: Yes
- Road surface type: Paved
- Body type: Single Wide
Estimated market value
Not available
Estimated sales range
Not available
Not available
Price history
| Date | Event | Price |
|---|---|---|
| 5/26/2026 | Listed for sale | $149,000+115.9%$146/sqft |
Source:  Central Texas MLS #614815 Report a problem Central Texas MLS #614815 Report a problem | ||
| 9/9/2024 | Listing removed | $69,000-8%$67/sqft |
Source:  LERA MLS #1802679 Report a problem LERA MLS #1802679 Report a problem | ||
| 8/21/2024 | Listed for sale | $74,995+8.7%$73/sqft |
Source: LERA MLS #1802679 Report a problem | ||
| 11/4/2015 | Sold | -- |
Source: Central Texas MLS #210825 Report a problem | ||
| 10/18/2015 | Pending sale | $69,000$67/sqft |
Source: Keller Williams - Heritage #210825 Report a problem | ||
Public tax history
| Year | Property taxes | Tax assessment |
|---|---|---|
| 2025 | $79 +176.8% | $38,819 +10% |
| 2024 | $29 -29.6% | $35,290 +10% |
| 2023 | $41 +12% | $32,082 +10% |
| 2022 | $36 -8.6% | $29,165 +10% |
| 2021 | $40 +4.9% | $26,514 +10% |
| 2020 | $38 +7.7% | $24,104 +10% |
| 2019 | $35 +10.3% | $21,913 +10% |
| 2018 | $32 | $19,921 +10% |
| 2017 | -- | $18,110 -5.2% |
| 2016 | $358 +1316.8% | $19,100 -0.3% |
| 2015 | $25 | $19,160 +6.2% |
| 2014 | $25 | $18,040 -9% |
| 2013 | -- | $19,830 -4.9% |
| 2012 | -- | $20,860 |
| 2011 | -- | $20,860 -4.2% |
| 2010 | -- | $21,780 -9.2% |
| 2009 | -- | $23,980 |
| 2008 | -- | -- |
| 2007 | -- | -- |
| 2006 | -- | -- |
| 2005 | -- | -- |
| 2004 | -- | -- |
| 2003 | -- | -- |
| 2002 | -- | -- |
| 2001 | -- | -- |
| 2000 | -- | $4,990 |
Find assessor info on the county website
Monthly payment
Climate risks
Neighborhood: 78133
Nearby schools
GreatSchools rating
- 6/10Startzville Elementary SchoolGrades: PK-5Distance: 1.7 mi
- 8/10Mt Valley Middle SchoolGrades: 6-8Distance: 7.4 mi
- 7/10Canyon Lake High SchoolGrades: 9-12Distance: 7.3 mi
Schools provided by the listing agent
- District: Comal ISD
Source: Central Texas MLS. This data may not be complete. We recommend contacting the local school district to confirm school assignments for this home.
- $100,400-- bd-- ba1.5k sqft578 King Edward, Canyon Lake, TX 78133Off Market
- $60,0100.25 acres566 King Edward, Canyon Lake, TX 78133Off Market
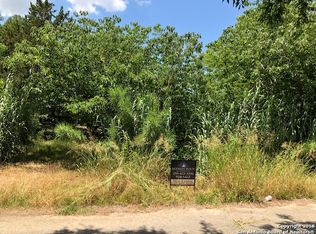
- $235,400-- bd-- ba-- sqft566 King Edward, Canyon Lake, TX 78133Off Market
- $299,4002 bd1 ba1.3k sqft1199 Hidden Fawn, Canyon Lake, TX 78133Off Market

- $--3 bd2 ba1.4k sqft1199 Hidden Fawn #B, Canyon Lake, TX 78133Off Market
- $17,180-- bd-- ba924 sqft1163 Sir Galahad, Canyon Lake, TX 78133Off Market
- $141,900-- bd-- ba-- sqft1163 Sir Galahad, Canyon Lake, TX 78133Off Market
- $141,900-- bd-- ba-- sqft1163 Sir Galahad, Canyon Lake, TX 78133Off Market
Similar homes
- $138,0002 bd2 ba868 sqft337 Buckhorn Dr, Canyon Lake, TX 78133For Sale

 MLS ID #1945949, Yesenia Quevedo TREC #701876, AXIS Brokerage. LERA MLS
 - $198,5003 bd2 ba924 sqft127 QUAIL RUN ST, Canyon Lake, TX 78133For Sale
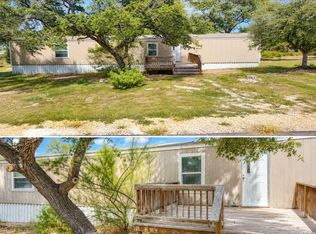 MLS ID #2010082, Wendy Eggleston TREC #554226, Keller Williams City-View. LERA MLS
 - $139,9002 bd2 ba924 sqft393 DEER VALLEY ST, San Antonio, TX 78133For Sale
 MLS ID #2001483, Francisco Garcia TREC #483609, US Homes Realty. LERA MLS
 - $144,0002 bd2 ba840 sqft425 Dreamland Dr, Canyon Lake, TX 78133Active
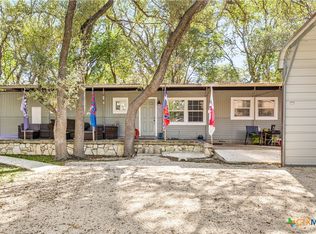
 MLS ID #598731, James Seifert, Redfin Corporation. Central Texas MLS
 - $109,5003 bd2 ba980 sqft1139 Hidden Fawn, Canyon Lake, TX 78133For SaleMLS ID #2003675, Alison McLaughlin TREC #603991, eXp Realty. LERA MLS
- $179,9003 bd2 ba1.3k sqft511 FOREST HILL ST, Canyon Lake, TX 78133For SaleMLS ID #1964691, Michael Goff TREC #683528, JB Goodwin, REALTORS. LERA MLS
- $165,0002 bd2 ba1.3k sqft2681 Waterfront Park, Canyon Lake, TX 78133For SaleMLS ID #1913982, Kyrissa Parsons TREC #724216, Sovy Realty Group. LERA MLS
- $169,9004 bd2 ba1.2k sqft865 QAPPUELLA DR, Canyon Lake, TX 78133For SaleMLS ID #2008420, Joel Loehman TREC #213313, Joel K. Loehman. LERA MLS
- $199,9002 bd2 ba955 sqft111 Valley View St, Canyon Lake, TX 78133ActiveMLS ID #613222, John Veltkamp, Vista Realty. Central Texas MLS
- $147,9993 bd1 ba1.3k sqft542 Greenwood St, Canyon Lake, TX 78133For SaleMLS ID #13150604, Chet Polniazek, 1st Texas Realty Services. HAR
- $194,0003 bd2 ba1.5k sqft2408 Deer Run Pass, Canyon Lake, TX 78133For SaleMLS ID #1969700, Cedric Akodokoun TREC #788296, Levi Rodgers Real Estate Group. LERA MLS
- $178,0002 bd2 ba1k sqft520 Royal Oak, Canyon Lake, TX 78133For SaleMLS ID #1929722, John Veltkamp TREC #622501, Vista Realty. LERA MLS
- $214,9003 bd3 ba1.2k sqft270 Buckhorn Dr, Canyon Lake, TX 78133For SaleMLS ID #1954559, Wendy Eggleston TREC #554226, Keller Williams City-View. LERA MLS
- $174,0002 bd2 ba1k sqft2099 BLUERIDGE DR, Canyon Lake, TX 78133For SaleMLS ID #1997922, Buffy Jo Carr TREC #679144, Phillips & Associates Realty. LERA MLS
- $150,0002 bd2 ba840 sqft1086 Pecan Cir, Canyon Lake, TX 78133Active
 MLS ID #7994056, Hilary Taylor, Monica & Company Real Estate. Unlock MLS
 - $174,9991 bd1 ba1.1k sqft14811 CRANES MILL, Canyon Lake, TX 78133For SaleMLS ID #2002979, Tina Rodriguez TREC #705045, Central Metro Realty. LERA MLS
- $179,0002 bd2 ba1.1k sqft294 Deer Run, Canyon Lake, TX 78133For SaleMLS ID #1922471, Cynthia Bull TREC #786246, Real Broker, LLC. LERA MLS
- $149,5001 bd1 ba1k sqft535 Twin Elm, Canyon Lake, TX 78133For SaleMLS ID #1949162, Daniel Herb TREC #734152, Phyllis Browning Company. LERA MLS
- $189,0003 bd2 ba1.2k sqft1217 Rotherman, Canyon Lake, TX 78133For SaleMLS ID #2008064, Shane Neal TREC #608871, eXp Realty. LERA MLS
- $125,0002 bd2 ba854 sqft1064 Brook Valley, Canyon Lake, TX 78133For SaleMLS ID #1935050, Cynthia Bull TREC #786246, Real Broker, LLC. LERA MLS
