Get ready to be amazed because this End Unit is the one you've been looking for in the highly desired "Ponds Edge" community in the award-winning Unionville-Chadds Ford School District! We are excited to introduce this beautiful and meticulously maintained home and welcome you to come see it for yourself. As you approach the front door from the driveway, you'll find a long, covered porch (27' long) with composite decking. Enter the foyer and you'll be instantly impressed with the open layout and cleanliness. The Dining Area and kitchen is to your right along with the powder room, coat closet and door to the 1-car garage. The hardwood floors and custom window treatments will grab your attention at every turn. The kitchen is beautiful and big enough to entertain tons of family and friends. The 2-level granite counters accent the antique white cabinets and stainless steel appliances nicely. Walk into the 2-story Living Room with wood burning fireplace and more custom window treatments plus even more windows above to brighten the entire first floor. There's a newer slider to the new 14x11 composite deck to relax or enjoy the outdoors. You're not done this level yet so let's move into the amazing Primary Bedroom. This room has a high, vaulted ceiling with ceiling fan, more custom window treatments and another newer slider to that awesome deck. Through this bedroom, you'll find two double slider closets leading to the Primary Bathroom. Prepare yourself for this excitement as you'll find beautiful cabinetry and counters but the focus will be on the upgraded tile stall shower that will not disappoint! Let's move upstairs to find two nicely-sized bedrooms and a hall bath. Check out the current office (bedroom #3) and two sets of slider closets that span the entire length of the room. The basement is also a nice surprise when you see the large, finished area (25x20). To your left is the cleanest laundry/utility room you could find! The natural gas HVAC was just installed Feb 2023 as well as a newer water heater. This room is clean and dry with a utility sink and built-in shelves and closets. Across the basement is another bonus, a large, clean and dry workshop with more built-in shelves and a huge workbench. This home truly provides a stress free feeling because in addition to lawn, snow removal and trash, the Homeowners Association covers exterior maintenance (roof, siding, deck, etc)! The HOA already replaced the roof in 2006 and even more recently the siding with Hardie Board. During the siding project (approx 5 years ago), the previous owner had most of the windows replaced (all but four) so there's even more peace of mind for you to enjoy! All this and conveniently located near Longwood Gardens, Chadds Ford Winery, Kennett Square, Delaware shopping and a straight commute to Philadelphia or Maryland! There's too much to describe so please come see for yourself before it's too late.
Sold for $475,000
$475,000
136 N Village Ln, Chadds Ford, PA 19317
3beds
2,934sqft
Single Family Residence
Built in 1987
1,683 Square Feet Lot
$552,100 Zestimate®
$162/sqft
$2,729 Estimated rent
Home value
$552,100
$524,000 - $580,000
$2,729/mo
Zestimate® history
Owner options
List your home for rent
$2,729/mo
Rent Zestimate®
Find your next renter with Zillow Rental Manager. Plus, with online applications, you can quickly screen prospective tenants – for free.
$2,729/mo
Rent Zestimate®
Refinance and save
$3,616/mo
Est. payment
Refinancing to a lower rate could help reduce your monthly payments and save thousands over the life of the loan.
$3,616/mo
Est. payment
Explore your selling options
Work with a Zillow partner agent
Leverage their expertise and Zillow's premium Showcase listings to get your home seen by more buyers.
Get startedList with your own agent
Get your home in front of millions of buyers by listing it on Zillow.
Learn how to do itSell it yourself
Take full control of how buyers see your home on Zillow by listing For Sale by Owner (FSBO).
List your homeWhat's special
Zillow last checked:
Listing updated:
Listed by:
Ryan Scott 610-656-8900,
Long & Foster Real Estate, Inc.
Bought with:
Chas Robino, RS-0023519
Empower Real Estate, LLC
Source: Bright MLS,MLS#: PACT2043916
Facts & features
Interior
Bedrooms & bathrooms
- Bedrooms: 3
- Bathrooms: 3
- Full bathrooms: 2
- 1/2 bathrooms: 1
- Main level bathrooms: 2
- Main level bedrooms: 1
Rooms
- Room types: Dining Room, Primary Bedroom, Bedroom 2, Bedroom 3, Kitchen, 2nd Stry Fam Rm, Laundry, Recreation Room, Workshop
Basement
- Area: 0
Heating
- Forced Air, Natural Gas
Cooling
- Central Air, Electric
Appliances
- Included: Electric Water Heater
- Laundry: Lower Level, Laundry Room
Features
- Bar, Upgraded Countertops, Bathroom - Tub Shower, Recessed Lighting, Kitchen - Table Space, Eat-in Kitchen, Open Floorplan, Family Room Off Kitchen, Entry Level Bedroom, Ceiling Fan(s)
- Flooring: Hardwood, Carpet, Tile/Brick, Wood
- Windows: Window Treatments
- Basement: Partially Finished,Shelving,Workshop,Heated
- Number of fireplaces: 1
- Fireplace features: Wood Burning
Interior area
- Total structure area: 2,934
- Total interior livable area: 2,934 sqft
- Finished area above ground: 2,934
Property
Parking
- Total spaces: 2
- Parking features: Garage Faces Front, Driveway, Attached, Off Street
- Attached garage spaces: 1
- Uncovered spaces: 1
Accessibility
- Accessibility features: None
Features
- Levels: Two
- Stories: 2
- Patio & porch: Deck, Porch
- Pool features: None
Lot
- Size: 1,683 Square Feet
- Features: Suburban
Details
- Additional structures: Above Grade
- Parcel number: 6403 0328
- Zoning: RESIDENTIAL
- Special conditions: Standard
Construction
Type & style
- Home type: SingleFamily
- Architectural style: Traditional
- Property subtype: Single Family Residence
- Attached to another structure: Yes
Materials
- Frame
- Foundation: Concrete Perimeter
- Roof: Architectural Shingle,Pitched
Condition
- Excellent
- New construction: No
- Year built: 1987
Utilities & green energy
- Electric: 200+ Amp Service
- Sewer: Community Septic Tank
- Water: Public
Community & HOA
Community
- Subdivision: Ponds Edge
HOA
- Has HOA: Yes
- Services included: Sewer, Trash, Snow Removal, Maintenance Grounds, Insurance, Maintenance Structure, Common Area Maintenance
- HOA fee: $550 monthly
- HOA name: PENCO MGT
Location
- Region: Chadds Ford
- Municipality: PENNSBURY TWP
Financial & listing details
- Price per square foot: $162/sqft
- Tax assessed value: $165,720
- Annual tax amount: $6,094
- Date on market: 5/12/2023
- Listing agreement: Exclusive Right To Sell
- Listing terms: Conventional,Cash
- Inclusions: Refrigerator, Washer, Dryer, All Window Treatments (all As-is Condition Adding No Monetary Value)
- Exclusions: Primary Bedroom Curtains.
- Ownership: Fee Simple
Price history
| Date | Event | Price |
|---|---|---|
| 8/31/2023 | Sold | $475,000$162/sqft |
Source:  Bright MLS #PACT2043916 Report a problem Bright MLS #PACT2043916 Report a problem | ||
| 7/2/2023 | Pending sale | $475,000$162/sqft |
Source: Bright MLS #PACT2043916 Report a problem | ||
| 5/22/2023 | Contingent | $475,000$162/sqft |
Source: Bright MLS #PACT2043916 Report a problem | ||
| 5/12/2023 | Listed for sale | $475,000+33.1%$162/sqft |
Source: Bright MLS #PACT2043916 Report a problem | ||
| 1/20/2021 | Sold | $357,000-0.8%$122/sqft |
Source: Public Record Report a problem | ||
| 11/16/2020 | Pending sale | $359,900$123/sqft |
Source: BHHS Fox & Roach-Kennett Sq #PACT520610 Report a problem | ||
| 11/12/2020 | Listed for sale | $359,900+9.9%$123/sqft |
Source: BHHS Fox & Roach-Kennett Sq #PACT520610 Report a problem | ||
| 10/4/2016 | Sold | $327,500-3.7%$112/sqft |
Source: Public Record Report a problem | ||
| 9/6/2016 | Price change | $340,000-1.4%$116/sqft |
Source: Beiler-Campbell Realtors-Kennett Square #6809277 Report a problem | ||
| 8/23/2016 | Price change | $345,000-1.4%$118/sqft |
Source: Beiler-Campbell Realtors-Kennett Square #6809277 Report a problem | ||
| 6/10/2016 | Listed for sale | $349,900+48.9%$119/sqft |
Source: Beiler-Campbell Realtors-Kennett Square #6809277 Report a problem | ||
| 4/26/2016 | Sold | $235,000-14.2%$80/sqft |
Source: Public Record Report a problem | ||
| 1/15/2016 | Price change | $274,000-0.7%$93/sqft |
Source: BHHS Fox & Roach #6620601 Report a problem | ||
| 11/18/2015 | Price change | $276,000-1.4%$94/sqft |
Source: BHHS Fox & Roach #6620601 Report a problem | ||
| 10/7/2015 | Price change | $280,000-1.8%$95/sqft |
Source: BHHS Fox & Roach #6620601 Report a problem | ||
| 9/21/2015 | Price change | $285,000-1.7%$97/sqft |
Source: BHHS Fox & Roach #6620601 Report a problem | ||
| 8/3/2015 | Listed for sale | $290,000$99/sqft |
Source: BHHS Fox & Roach #6620601 Report a problem | ||
Public tax history
| Year | Property taxes | Tax assessment |
|---|---|---|
| 2025 | $6,507 +1.6% | $165,720 |
| 2024 | $6,405 +1.7% | $165,720 |
| 2023 | $6,296 +3.3% | $165,720 |
| 2022 | $6,094 +2.1% | $165,720 |
| 2021 | $5,966 +234.3% | $165,720 |
| 2020 | $1,785 -68.7% | $165,720 |
| 2019 | $5,696 +0.3% | $165,720 |
| 2018 | $5,679 +9900.1% | $165,720 |
| 2017 | $57 -91.4% | $165,720 |
| 2016 | $657 | $165,720 |
| 2015 | $657 | $165,720 |
| 2014 | $657 | $165,720 |
| 2013 | -- | $165,720 |
| 2012 | -- | $165,720 |
| 2011 | -- | $165,720 |
| 2010 | -- | $165,720 |
| 2009 | -- | $165,720 |
| 2008 | -- | $165,720 |
| 2007 | -- | $165,720 |
| 2006 | -- | $165,720 |
| 2005 | -- | $165,720 |
| 2004 | -- | $165,720 |
| 2003 | -- | $165,720 |
| 2000 | -- | $165,720 |
Find assessor info on the county website
Neighborhood: 19317
Nearby homes
- $534,1004 bd3 ba2.6k sqft135 N Village Ln, Chadds Ford, PA 19317Off Market

- $469,6264 bd3 ba2.6k sqft134 N Village Ln, Chadds Ford, PA 19317Sold
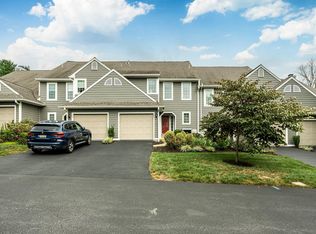
- $457,3003 bd2 ba1.9k sqft133 N Village Ln, Chadds Ford, PA 19317Off Market
- $499,0004 bd4 ba3.1k sqft125 N Village Ln, Chadds Ford, PA 19317Pending
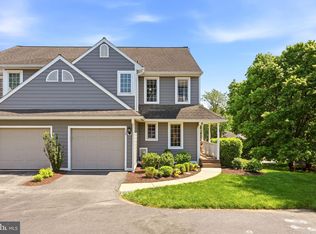
- $515,8002 bd3 ba2.9k sqft132 N Village La, Chadds Ford, PA 19317Off Market
- $483,1002 bd2 ba2.9k sqft132 N Village Ln, Chadds Ford, PA 19317Off Market
- $544,2003 bd4 ba3.9k sqft137 N Village Ln, Chadds Ford, PA 19317Off Market
- $471,1003 bd3 ba-- sqft138 N Village Ln, Chadds Ford, PA 19317Off Market
Nearby schools
GreatSchools rating
- 9/10Hillendale El SchoolGrades: K-5Distance: 1.1 mi
- 9/10Charles F Patton Middle SchoolGrades: 6-8Distance: 5.3 mi
- 9/10Unionville High SchoolGrades: 9-12Distance: 5.2 mi
Schools provided by the listing agent
- High: Unionville
- District: Unionville-chadds Ford
Source: Bright MLS. This data may not be complete. We recommend contacting the local school district to confirm school assignments for this home.
Get a cash offer in 3 minutes
Find out how much your home could sell for in as little as 3 minutes with a no-obligation cash offer.
Estimated market value
$552,100
Get a cash offer in 3 minutes
Find out how much your home could sell for in as little as 3 minutes with a no-obligation cash offer.
Estimated market value
$552,100
- Pennsylvania
- Chester County
- Chadds Ford
- 19317
- 136 N Village Ln
Nearby cities
Nearby zip codes
Other Chadds Ford Topics
