Skip main navigation
Off market
  • $544,200

    137 N Village Ln, Chadds Ford, PA 19317

    3beds
    3,984sqft
    Townhouse
    Built in 1987
    1,681 Square Feet Lot
    $544,200 Zestimate®
    $137/sqft
    $3,451 Estimated rent

    Home value

    $544,200

    $517,000 - $577,000

    $3,451/mo

    Zestimate® history
    Loading
    Loading...

    Owner options

    List your home for rent

    $3,451/mo

    Rent Zestimate®

    Find your next renter with Zillow Rental Manager. Plus, with online applications, you can quickly screen prospective tenants – for free.

    Learn more

    $3,451/mo

    Rent Zestimate®

    Refinance and save

    $4,003/mo

    Est. payment

    Refinancing to a lower rate could help reduce your monthly payments and save thousands over the life of the loan.

    See today's rates

    $4,003/mo

    Est. payment

    Explore your selling options

    Work with a Zillow partner agent

    Leverage their expertise and Zillow's premium Showcase listings to get your home seen by more buyers.

    Get started

    List with your own agent

    Get your home in front of millions of buyers by listing it on Zillow.

    Learn how to do it

    Sell it yourself

    Take full control of how buyers see your home on Zillow by listing For Sale by Owner (FSBO).

    List your home

    What's special

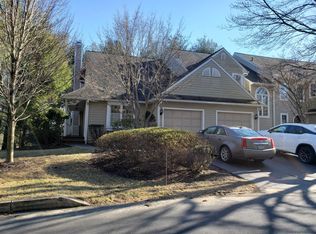
    Maybe the nicest home to enter the market in Ponds Edge in many years! Welcome to this richly updated end unit in the desirable community of Ponds Edge, within the award-winning Unionville-Chadds Ford School District, in the heart of the Brandywine Valley and right down the road from world famous Longwood Gardens. Getting there from here is easy, with good commutes to Philadelphia and Wilmington. Enter your new home via the welcoming, covered front porch. The main level has an updated chef's kitchen with granite counters and high-end (Bosch range and microwave/hood) stainless steel appliances. The dining room and living room are separated by a grand main entrance with rich tile work and strong columns. Soaring ceilings, handsome built-in book cases, site finished hardwood floors, high windows galore to capture nice natural lighting, a gas fireplace with a tasteful tile and wood surround, and sliding glass doors that lead to a private deck with a retractable awning and Phantom screen door. Perfectly completing the main level and making this home ideal for one-story living is the generous master bedroom suite, with high ceilings, double closets, and sliding glass doors that lead to the deck. The master bathroom has been nicely updated with a double vanity and a marble walk-in shower. The convenient powder room on the main level has been finished in cherry and granite and fitted with burnished bronze fixtures. Upstairs find a second, generously sized bedroom, a huge loft with double closets that could be used as a fourth bedroom or office, and a hall bathroom. The finished lower level is gorgeous, walks out to a covered patio via sliding glass doors, has another generous bedroom, a nicely updated full bath, also done in Cherry and granite, all creating an attractive mini suite for guests. A newly tiled laundry room, amply-sized media room with many storage spaces, and an adjoining full wet bar with real brick flooring, refrigerator with ice maker and lots of pantry and bottle storage complete the lower level. This home has been well loved and extremely well maintained: HVAC (2015), Roof (2009), Water Heater (2014), Anderson Windows (2010), Driveway Paving (2016), Garage Door (2018). HOA is in the process of replacing all siding and all decking. The association covers most exterior maintenance of both the grounds and the building, snow removal on all common roadways (not the individual driveways), trash and sewer. Come make this your home!

    This property is off market, which means it's not currently listed for sale or rent on Zillow. This may be different from what's available on other websites or public sources.

    Facts & features

    Interior

    Bedrooms & bathrooms
    • Bedrooms: 3
    • Bathrooms: 4
    • Full bathrooms: 3
    • 1/2 bathrooms: 1
    Heating
    • Forced air, Gas
    Cooling
    • Central
    Appliances
    • Included: Dishwasher, Microwave, Range / Oven
    Features
    • Has fireplace: Yes
    Interior area
    • Total interior livable area: 3,984 sqft

    Property

    Parking
    • Parking features: Garage - Attached
    Features
    • Exterior features: Other
    Lot
    • Size: 1,681 Square Feet
    Details
    • Parcel number: 640303290000

    Construction

    Type & style
    • Home type: Townhouse
    Condition
    • Year built: 1987

    Community & HOA

    HOA
    • Has HOA: Yes
    • HOA fee: $490 monthly
    Location
    • Region: Chadds Ford

    Financial & listing details

    • Price per square foot: $137/sqft
    • Tax assessed value: $172,250
    • Annual tax amount: $6,763

    Price history

    DateEventPrice
    12/7/2018Sold$345,000-2.8%$87/sqft
    Source: Public Record Report a problem
    11/7/2018Pending sale$354,900$89/sqft
    Source: Keller Williams Real Estate #1002615690 Report a problem
    10/27/2018Price change$354,900-1.4%$89/sqft
    Source: Keller Williams Real Estate #1002615690 Report a problem
    9/6/2018Listed for sale$360,000-0.8%$90/sqft
    Source: Keller Williams Real Estate-We #1002615690 Report a problem
    12/22/2006Sold$363,000$91/sqft
    Source: Public Record Report a problem

    Public tax history

    YearProperty taxesTax assessment
    2025$6,763 +1.6%$172,250
    2024$6,658 +1.7%$172,250
    2023$6,544 +3.3%$172,250
    2022$6,334 +2.1%$172,250
    2021$6,201 +234.3%$172,250
    2020$1,855 -68.7%$172,250
    2019$5,920 +0.3%$172,250
    2018$5,903 +9899.7%$172,250
    2017$59 -91.4%$172,250
    2016$683 $172,250
    2015$683 $172,250
    2014$683 $172,250
    2013-- $172,250
    2012-- $172,250
    2011-- $172,250
    2010-- $172,250 -8.7%
    2009-- $188,580
    2008-- $188,580
    2007-- $188,580
    2006-- $188,580
    2005-- $188,580
    2004-- $188,580
    2003-- $188,580
    2000-- $188,580
    Find assessor info on the county website

    Neighborhood: 19317

    Nearby schools

    GreatSchools rating
    Schools provided by the listing agent
    • Middle: CHARLES F. PATTON
    • High: UNIONVILLE
    • District: Unionville-Chadds Ford

    Source: The MLS. This data may not be complete. We recommend contacting the local school district to confirm school assignments for this home.

    Get a cash offer in 3 minutes
    Find out how much your home could sell for in as little as 3 minutes with a no-obligation cash offer.
    Estimated market value
    $544,200
    Get a cash offer in 3 minutes
    Find out how much your home could sell for in as little as 3 minutes with a no-obligation cash offer.
    Estimated market value
    $544,200