Welcome to this inviting ranch-style retreat in the highly sought-after Willow Glen neighborhood. Built in 2010, this home features a timeless blend of stone and vinyl siding. Inside, you will find a thoughtfully designed single-story layout with three spacious bedrooms and two full bathrooms. The primary suite serves as a serene retreat, complete with a large walk-in closet and a private bath. The open-concept main living area is highlighted by modern vinyl plank flooring that runs throughout the entire home. Custom wainscoting welcomes you in the entryway, adding a stylish touch to the home's arrival. The property is a true highlight, featuring a large, flat backyard on a lot of nearly half an acre. This space offers exceptional privacy, as it is bordered by mature arborvitae and borders an open field. Enjoy the outdoors from the charming front porch or the multi-level backyard setup, which includes an upper deck and a lower patio deck overlooking your personal apple and peach trees. Additional conveniences include main-floor laundry, an attached two-car garage, and a massive, wide-open unfinished basement that provides a blank canvas for future customization. For added protection, the seller is offering a one-year America's Preferred Home Warranty. Experience comfort and modern living in Schuylkill Valley School District.
Sold for $430,000
$430,000
136 Nantucket Dr, Reading, PA 19605
3beds
1,533sqft
Single Family Residence
Built in 2010
0.46 Acres Lot
$437,600 Zestimate®
$280/sqft
$2,299 Estimated rent
Home value
$437,600
$411,000 - $464,000
$2,299/mo
Zestimate® history
Owner options
List your home for rent
$2,299/mo
Rent Zestimate®
Find your next renter with Zillow Rental Manager. Plus, with online applications, you can quickly screen prospective tenants – for free.
$2,299/mo
Rent Zestimate®
Refinance and save
$2,999/mo
Est. payment
Refinancing to a lower rate could help reduce your monthly payments and save thousands over the life of the loan.
$2,999/mo
Est. payment
Explore your selling options
Work with a Zillow partner agent
Leverage their expertise and Zillow's premium Showcase listings to get your home seen by more buyers.
Get startedList with your own agent
Get your home in front of millions of buyers by listing it on Zillow.
Learn how to do itSell it yourself
Take full control of how buyers see your home on Zillow by listing For Sale by Owner (FSBO).
List your homeWhat's special
Three spacious bedroomsInviting ranch-style retreatAttached two-car garageMassive wide-open unfinished basementBorders an open fieldThoughtfully designed single-story layoutMain-floor laundry
Zillow last checked:
Listing updated:
Listed by:
Tyler Miller 484-256-7259,
Keller Williams Platinum Realty - Wyomissing,
Listing Team: The Tyler Miller Team
Bought with:
Erica Fair, RS338574
Iron Valley Real Estate of Berks
Scott Jaraczewski, RM425663
Iron Valley Real Estate of Berks
Source: Bright MLS,MLS#: PABK2070864
Facts & features
Interior
Bedrooms & bathrooms
- Bedrooms: 3
- Bathrooms: 2
- Full bathrooms: 2
- Main level bathrooms: 2
- Main level bedrooms: 3
Rooms
- Room types: Primary Bedroom, Bedroom 2, Bedroom 3, Kitchen, Breakfast Room, Great Room, Laundry, Bathroom 2, Primary Bathroom
Primary bedroom
- Features: Walk-In Closet(s), Flooring - Carpet, Ceiling Fan(s), Attached Bathroom
- Level: Main
- Area: 195 Square Feet
- Dimensions: 13 X 15
Bedroom 2
- Features: Lighting - Ceiling, Flooring - Luxury Vinyl Plank
- Level: Main
- Area: 154 Square Feet
- Dimensions: 11 X 14
Bedroom 3
- Features: Lighting - Ceiling, Crown Molding, Flooring - Luxury Vinyl Plank
- Level: Main
- Area: 140 Square Feet
- Dimensions: 10 X 14
Primary bathroom
- Features: Bathroom - Tub Shower, Double Sink, Flooring - Luxury Vinyl Plank, Lighting - Wall sconces
- Level: Main
- Area: 88 Square Feet
- Dimensions: 8 X 11
Bathroom 2
- Features: Bathroom - Tub Shower, Lighting - Wall sconces, Chair Rail, Flooring - Luxury Vinyl Plank
- Level: Main
- Area: 40 Square Feet
- Dimensions: 5 X 8
Breakfast room
- Features: Flooring - Luxury Vinyl Plank, Chair Rail, Living/Dining Room Combo, Lighting - Ceiling
- Level: Main
- Area: 88 Square Feet
- Dimensions: 8 X 11
Great room
- Features: Ceiling Fan(s), Flooring - Luxury Vinyl Plank
- Level: Main
- Area: 286 Square Feet
- Dimensions: 13 X 22
Kitchen
- Features: Lighting - Ceiling, Pantry, Double Sink, Dining Area, Flooring - Luxury Vinyl Plank, Kitchen - Gas Cooking, Living/Dining Room Combo
- Level: Main
- Area: 99 Square Feet
- Dimensions: 11 X 9
Laundry
- Features: Lighting - Ceiling
- Level: Main
- Area: 18 Square Feet
- Dimensions: 3 X 6
Heating
- Forced Air, Natural Gas
Cooling
- Central Air, Electric
Appliances
- Included: Dryer, Oven/Range - Gas, Stainless Steel Appliance(s), Dishwasher, Washer, Gas Water Heater
- Laundry: Main Level, Laundry Room
Features
- Primary Bath(s), Pantry, Wainscotting, Walk-In Closet(s), Dry Wall
- Flooring: Carpet, Luxury Vinyl
- Doors: Sliding Glass, Six Panel, Storm Door(s)
- Windows: Screens
- Basement: Full,Unfinished,Concrete,Interior Entry,Partial,Windows
- Has fireplace: No
Interior area
- Total structure area: 1,533
- Total interior livable area: 1,533 sqft
- Finished area above ground: 1,533
- Finished area below ground: 0
Property
Parking
- Total spaces: 4
- Parking features: Garage Faces Front, Garage Door Opener, Inside Entrance, Asphalt, Attached, Driveway, On Street
- Attached garage spaces: 2
- Uncovered spaces: 2
- Details: Garage Sqft: 372
Accessibility
- Accessibility features: None
Features
- Levels: One
- Stories: 1
- Patio & porch: Porch, Deck
- Pool features: None
- Has view: Yes
- View description: Pasture
Lot
- Size: 0.46 Acres
- Features: Corner Lot, Rear Yard, Suburban
Details
- Additional structures: Above Grade, Below Grade
- Parcel number: 68540012865232
- Zoning: R-2
- Zoning description: Medium Density Residential
- Special conditions: Standard
Construction
Type & style
- Home type: SingleFamily
- Architectural style: Ranch/Rambler
- Property subtype: Single Family Residence
Materials
- Vinyl Siding
- Foundation: Concrete Perimeter
- Roof: Pitched,Architectural Shingle
Condition
- Good
- New construction: No
- Year built: 2010
Details
- Builder model: WILLIAMSBURG I
- Builder name: FORINO CO.
Utilities & green energy
- Electric: 200+ Amp Service, Underground, Circuit Breakers
- Sewer: Public Sewer
- Water: Public
- Utilities for property: Cable Connected, Underground Utilities, Cable
Community & HOA
Community
- Subdivision: Willow Glen
HOA
- Has HOA: No
Location
- Region: Reading
- Municipality: ONTELAUNEE TWP
Financial & listing details
- Price per square foot: $280/sqft
- Tax assessed value: $130,800
- Annual tax amount: $5,347
- Date on market: 5/14/2026
- Listing agreement: Exclusive Right To Sell
- Listing terms: Conventional,VA Loan,FHA,Cash
- Inclusions: Negotiable
- Ownership: Fee Simple
- Road surface type: Paved
Price history
| Date | Event | Price |
|---|---|---|
| 6/15/2026 | Sold | $430,000+10.3%$280/sqft |
Source:  Bright MLS #PABK2070864 Report a problem Bright MLS #PABK2070864 Report a problem | ||
| 5/21/2026 | Pending sale | $390,000$254/sqft |
Source: Bright MLS #PABK2070864 Report a problem | ||
| 5/19/2026 | Listing removed | $390,000$254/sqft |
Source: Bright MLS #PABK2070864 Report a problem | ||
| 5/14/2026 | Listed for sale | $390,000+103.3%$254/sqft |
Source: Bright MLS #PABK2070864 Report a problem | ||
| 7/2/2010 | Sold | $191,815$125/sqft |
Source: Public Record Report a problem | ||
Public tax history
| Year | Property taxes | Tax assessment |
|---|---|---|
| 2025 | $5,348 +1.7% | $130,800 |
| 2024 | $5,260 +1.7% | $130,800 |
| 2023 | $5,170 | $130,800 |
| 2022 | $5,170 | $130,800 |
| 2021 | $5,170 | $130,800 |
| 2020 | $5,170 +1.9% | $130,800 |
| 2019 | $5,072 | $130,800 |
| 2018 | $5,072 +0.7% | $130,800 |
| 2017 | $5,035 +243.9% | $130,800 |
| 2016 | $1,464 +2.2% | $130,800 |
| 2015 | $1,432 | $130,800 |
| 2014 | -- | $130,800 |
| 2013 | -- | $130,800 |
| 2012 | -- | $130,800 +1.2% |
| 2011 | -- | $129,300 |
Find assessor info on the county website
Neighborhood: 19605
Nearby homes
- $400,0004 bd3 ba2.3k sqft138 Nantucket Dr, Reading, PA 19605Sold
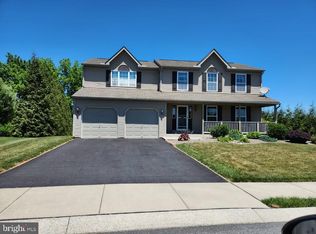
- $384,1003 bd3 ba1.8k sqft134 Nantucket Dr, Reading, PA 19605Off Market
- $290,0003 bd2 ba1.2k sqft457 Snyder Rd, Reading, PA 19605Sold
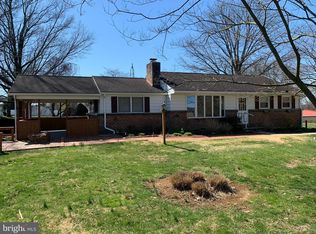
- $298,3003 bd1 ba1.2k sqft461 Snyder Rd, Reading, PA 19605Off Market
- $442,6004 bd3 ba2.4k sqft137 Nantucket Dr, Reading, PA 19605Off Market
- $402,5004 bd3 ba2.3k sqft142 Nantucket Dr, Reading, PA 19605Off Market
- $365,0004 bd3 ba2.2k sqft130 Nantucket Dr, Reading, PA 19605Sold
- $300,7003 bd1 ba1.3k sqft463 Snyder Rd, Reading, PA 19605Off Market
Nearby schools
GreatSchools rating
- 6/10Schuylkill Valley Middle SchoolGrades: 5-8Distance: 1.4 mi
- 5/10Schuylkill Valley High SchoolGrades: 9-12Distance: 1.2 mi
- 6/10Schuylkill Valley El SchoolGrades: K-4Distance: 1.5 mi
Schools provided by the listing agent
- Elementary: Schuylkill Valley
- Middle: Schuylkill Valley
- High: Schuylkill Valley
- District: Schuylkill Valley
Source: Bright MLS. This data may not be complete. We recommend contacting the local school district to confirm school assignments for this home.
Get a cash offer in 3 minutes
Find out how much your home could sell for in as little as 3 minutes with a no-obligation cash offer.
Estimated market value
$437,600
Get a cash offer in 3 minutes
Find out how much your home could sell for in as little as 3 minutes with a no-obligation cash offer.
Estimated market value
$437,600
- Pennsylvania
- Berks County
- Reading
- 19605
- 136 Nantucket Dr
