**New Listing in Hampton Lakes!** Tucked into the friendly Hampton Lakes community, this welcoming home is a perfect fit for those seeking comfort and convenience in Florida living. Enter to find a neat reception area that immediately introduces you to the home's thoughtful layout. Just off the entrance, there’s a pleasant guest bedroom with views of the front. As you continue, you'll find the great room, which seamlessly combines the living and dining areas, providing a comfortable space for family gatherings. Centrally located, the kitchen serves as the home’s main hub, ensuring meal preparations are both practical and social. Adjacent to this is the family room, spacious enough for relaxation and with easy access to the pool area through sliding doors — a nice spot for weekend splashes or morning coffees. The primary bedroom, accessible through the family room, features a king-sized bed, a sizable walk-in closet, and a peaceful outlook towards the pool area. A corridor stemming from the great room takes you to the family bathroom, two more guest bedrooms, and a laundry room that leads to the garage. Currently set up as a games room, the two-car garage can be quickly transformed back for vehicle storage. Further enhancing this home’s appeal is the new roof from April 2022, making it a reliable choice for any buyer. This home stands ready for a new family, those looking for a second home, or investors eyeing a vacation rental. Hampton Lakes residents can enjoy community features such as tennis and basketball courts, beach volleyball, and two children's play areas. And for everyday conveniences, its proximity to I4 and Hwy 192 offers easy access to local stores, eateries, theme parks, golf courses, and shopping centers. Whether you're looking to embrace Florida living or considering a rental venture, this property offers a solid foundation. Reach out today or ask your REALTOR® to schedule a viewing. Grab this chance before someone else does!
Sold for $380,000
$380,000
136 NAZHA DRIVE, DAVENPORT, FL 33897
4beds
1,887sqft
Single Family Residence
Built in 2004
5,502 Square Feet Lot
$325,900 Zestimate®
$201/sqft
$2,177 Estimated rent
Home value
$325,900
$287,000 - $362,000
$2,177/mo
Zestimate® history
Owner options
List your home for rent
$2,177/mo
Rent Zestimate®
Find your next renter with Zillow Rental Manager. Plus, with online applications, you can quickly screen prospective tenants – for free.
$2,177/mo
Rent Zestimate®
Refinance and save
$2,676/mo
Est. payment
Refinancing to a lower rate could help reduce your monthly payments and save thousands over the life of the loan.
$2,676/mo
Est. payment
Explore your selling options
Work with a Zillow partner agent
Leverage their expertise and Zillow's premium Showcase listings to get your home seen by more buyers.
Get startedList with your own agent
Get your home in front of millions of buyers by listing it on Zillow.
Learn how to do itSell it yourself
Take full control of how buyers see your home on Zillow by listing For Sale by Owner (FSBO).
List your homeWhat's special
Zillow last checked:
Listing updated:
Listed by:
Manny Barrios 407-902-9355,
LPT REALTY, LLC 877-366-2213
Bought with:
Claire Jesso, 3487281
EXP REALTY LLC
Source: Stellar MLS,MLS#: O6119461 Originating MLS: Orlando Regional
Originating MLS: Orlando Regional
Facts & features
Interior
Bedrooms & bathrooms
- Bedrooms: 4
- Bathrooms: 3
- Full bathrooms: 3
Primary bedroom
- Features: Walk-In Closet(s)
- Level: First
- Dimensions: 17.5x12
Kitchen
- Level: First
- Dimensions: 11x14
Living room
- Level: First
- Dimensions: 17x12.5
Heating
- Central
Cooling
- Central Air
Appliances
- Included: Dishwasher, Microwave, Range, Refrigerator
Features
- Living Room/Dining Room Combo, Split Bedroom, Vaulted Ceiling(s), Walk-In Closet(s)
- Flooring: Carpet, Ceramic Tile
- Has fireplace: No
Interior area
- Total structure area: 2,379
- Total interior livable area: 1,887 sqft
Property
Parking
- Total spaces: 2
- Parking features: Driveway
- Attached garage spaces: 2
- Has uncovered spaces: Yes
Features
- Levels: One
- Stories: 1
- Exterior features: Irrigation System, Sidewalk
- Has private pool: Yes
- Pool features: Gunite, In Ground
Lot
- Size: 5,502 Square Feet
Details
- Parcel number: 262524488071000140
- Special conditions: None
Construction
Type & style
- Home type: SingleFamily
- Property subtype: Single Family Residence
Materials
- Block, Stucco
- Foundation: Slab
- Roof: Shingle
Condition
- New construction: No
- Year built: 2004
Utilities & green energy
- Sewer: Public Sewer
- Water: Public
- Utilities for property: BB/HS Internet Available, Cable Available
Community & HOA
Community
- Features: Deed Restrictions, Irrigation-Reclaimed Water, Playground, Sidewalks
- Pet fee: $0 monthly
- Subdivision: HAMPTON ESTATES
HOA
- Has HOA: Yes
- Amenities included: Basketball Court, Playground, Tennis Court(s)
- Services included: Common Area Taxes, Maintenance Grounds
- HOA fee: $155 monthly
- HOA name: Kelci Barnwell
- HOA phone: 407-425-4561
Location
- Region: Davenport
Financial & listing details
- Price per square foot: $201/sqft
- Annual tax amount: $3,526
- Date on market: 8/7/2023
- Cumulative days on market: 46 days
- Listing terms: Cash,Conventional,FHA
- Ownership: Fee Simple
- Total actual rent: 0
- Road surface type: Asphalt
Price history
| Date | Event | Price |
|---|---|---|
| 11/1/2023 | Sold | $380,000-5%$201/sqft |
Source:  Stellar MLS #O6119461 Report a problem Stellar MLS #O6119461 Report a problem | ||
| 9/28/2023 | Pending sale | $399,900$212/sqft |
Source: Stellar MLS #O6119461 Report a problem | ||
| 8/7/2023 | Listed for sale | $399,900$212/sqft |
Source: Stellar MLS #O6119461 Report a problem | ||
Public tax history
Tax history is unavailable.
Neighborhood: 33897
Nearby homes
- $380,0004 bd3 ba1.8k sqft136 Nazha Dr, Davenport, FL 33837Sold

- $368,2004 bd3 ba1.8k sqft146 Nazha Dr, Davenport, FL 33837Off Market
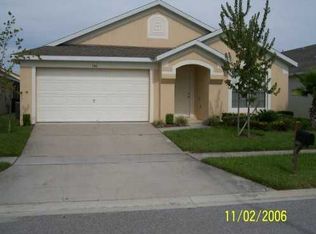
- $370,8004 bd3 ba1.8k sqft126 Nazha Dr, Davenport, FL 33897Off Market
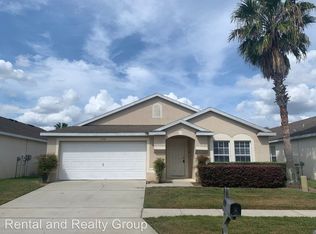
- $350,4003 bd2 ba1.5k sqft156 Nazha Dr, Davenport, FL 33837Off Market

- $415,9004 bd3 ba2.4k sqft116 Nazha Dr, Davenport, FL 33837Off Market
- $362,2004 bd3 ba1.8k sqft139 Emeraldview Ave, Davenport, FL 33837Off Market
- $459,0006 bd4 ba2.7k sqft149 Emeraldview Ave, Davenport, FL 33837Sold
- $351,0003 bd2 ba1.5k sqft129 Emeraldview Ave, Davenport, FL 33897Off Market
Nearby schools
GreatSchools rating
- 3/10Bella CittaGrades: K-7Distance: 31.2 mi
- 3/10Davenport High SchoolGrades: 9-12Distance: 6.7 mi
Get a cash offer in 3 minutes
Find out how much your home could sell for in as little as 3 minutes with a no-obligation cash offer.
Estimated market value
$325,900
Get a cash offer in 3 minutes
Find out how much your home could sell for in as little as 3 minutes with a no-obligation cash offer.
Estimated market value
$325,900
- Florida
- Polk County
- Davenport
- 33897
- 136 NAZHA DRIVE
Nearby cities
Nearby neighborhoods
Nearby zip codes
Other Davenport Topics
