Skip main navigation
Off market
  • $349,300

    156 Nazha Dr, Davenport, FL 33837

    3beds
    1,571sqft
    Single Family Residence
    Built in 2004
    5,501 Square Feet Lot
    $349,300 Zestimate®
    $222/sqft
    $2,267 Estimated rent

    Home value

    $349,300

    $332,000 - $367,000

    $2,267/mo

    Zestimate® history
    Loading
    Loading...

    Owner options

    List your home for rent

    $2,267/mo

    Rent Zestimate®

    Find your next renter with Zillow Rental Manager. Plus, with online applications, you can quickly screen prospective tenants – for free.

    Learn more

    $2,267/mo

    Rent Zestimate®

    Refinance and save

    $2,499/mo

    Est. payment

    Refinancing to a lower rate could help reduce your monthly payments and save thousands over the life of the loan.

    See today's rates

    $2,499/mo

    Est. payment

    Explore your selling options

    Work with a Zillow partner agent

    Leverage their expertise and Zillow's premium Showcase listings to get your home seen by more buyers.

    Get started

    List with your own agent

    Get your home in front of millions of buyers by listing it on Zillow.

    Learn how to do it

    Sell it yourself

    Take full control of how buyers see your home on Zillow by listing For Sale by Owner (FSBO).

    List your home

    What's special

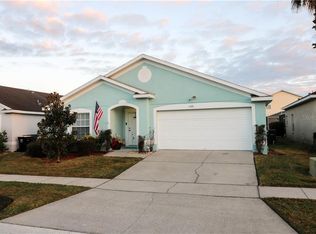
    Swaying palm trees welcome you to this beautiful POOL home! This property comes FULLY FURNISHED, so whether you're looking for a permanent residence or a vacation home, you'll find everything you need waiting for you! As you walk inside, you'll notice a set of skylights in the formal living room that highlights the soaring vaulted ceilings and allows the natural light to flow in. Just off the formal living room are two large guest bedrooms that share a full guest bath that includes a tub/shower combination. The formal dining area is off the right of front entrance with easy access to the kitchen, the perfect layout for entertaining! The eat-in kitchen has a great dinette area and includes ALL the appliances! Toaster, yes! Blender, yes! Coffee maker and tea kettle, yes and yes! The stove, dishwasher and the washer and dryer are all NEW! You'll enjoy ample cabinet space for storage in the kitchen along with a closet pantry. The kitchen overlooks the spacious family room where a set of sliding glass doors opens to your SPARKLING pool! The covered lanai is the ideal place to do some grilling and enjoy meals outside or just sit back, relax and enjoy the amazing Florida weather! Vaulted ceilings are also a part of the fantastic master bedroom, the master bath features dual vanities, a garden tub, walk-in shower and private pool access! The gorgeous vinyl wood plank flooring in the living areas was installed in 2018 and carries a 25-year warranty, the mattress in the master bedroom is new and you will also find newer mattresses in both guest rooms. This great community offers a volleyball, tennis and basketball courts along with a playground. You're just minutes away from plenty of local shopping and dining options and Walt Disney World is less than 10 miles from your front door! Whether you decided to live here year-round or call it your home away from home, this property is MOVE-IN READY and waiting for you!

    This property is not currently displayed as for sale or rent on Zillow. This may be different from what's on other websites or public sources.
    Originating MLS: Orlando Regional

    Facts & features

    Interior

    Bedrooms & bathrooms
    • Bedrooms: 3
    • Bathrooms: 2
    • Full bathrooms: 2
    Heating
    • Forced air, Electric
    Cooling
    • Central
    Appliances
    • Included: Dishwasher, Dryer, Microwave, Range / Oven, Refrigerator, Washer
    • Laundry: In Kitchen
    Features
    • Ceiling Fans(s), Eating Space In Kitchen, High Ceiling(s), Split Bedroom, Vaulted Ceiling(s)
    • Flooring: Tile, Linoleum / Vinyl
    • Has fireplace: No
    Interior area
    • Total interior livable area: 1,571 sqft

    Property

    Parking
    • Total spaces: 2
    • Parking features: Garage - Attached
    Features
    • Levels: One
    • Exterior features: Stucco
    • Pool features: Child Safety Fence, Gunite, Heated, In Ground
    Lot
    • Size: 5,501 Square Feet
    Details
    • Parcel number: 262524488071000160

    Construction

    Type & style
    • Home type: SingleFamily
    • Property subtype: Single Family Residence
    Materials
    • masonry
    • Foundation: Retaining Wall
    • Roof: Shake / Shingle
    Condition
    • Year built: 2004

    Utilities & green energy

    • Sewer: Public Sewer
    • Water: Public
    • Utilities for property: BB/HS Internet Available, Cable Available, Public, Street Lights

    Community & HOA

    Community
    • Subdivision: HAMPTON ESTATES
    HOA
    • Has HOA: Yes
    • Amenities included: Basketball Court
    • Services included: Community Pool, Maintenance Grounds, Security, Escrow Reserves Fund, Manager
    • HOA fee: $155 monthly
    Location
    • Region: Davenport

    Financial & listing details

    • Price per square foot: $222/sqft
    • Tax assessed value: $288,548
    • Annual tax amount: $3,211
    • Listing terms: Cash, Conventional, FHA, VA Loan
    • Ownership: Fee Simple

    Price history

    DateEventPrice
    6/12/2020Sold$232,000+0%$148/sqft
    Source: Stellar MLS #O5858124 Report a problem
    5/5/2020Pending sale$231,900$148/sqft
    Source: RE/MAX 200 REALTY #O5858124 Report a problem
    4/22/2020Listed for sale$231,900+63.3%$148/sqft
    Source: RE/MAX 200 REALTY #O5858124 Report a problem
    8/22/2010Sold$142,000-39.6%$90/sqft
    Source: Public Record Report a problem
    4/5/2008Listing removed$235,000$150/sqft
    Source: Point2 #O4800413 Report a problem
    2/1/2008Listed for sale$235,000+21%$150/sqft
    Source: Point2 #O4800413 Report a problem
    5/26/2004Sold$194,200$124/sqft
    Source: Public Record Report a problem

    Public tax history

    YearProperty taxesTax assessment
    2025$3,211 -5.3%$288,548 +18.4%
    2024$3,392 +4.3%$243,621 +10%
    2023$3,253 +12.6%$221,474 +10%
    2022$2,890 +14%$201,340 +10%
    2021$2,536 +2.8%$183,036 +3.7%
    2020$2,466 +2.8%$176,456 +5.9%
    2019$2,399 -14.4%$166,625 +5.1%
    2018$2,802 +4.1%$158,605 +3.4%
    2017$2,692 +26.1%$153,354 +6.2%
    2016$2,135 +3.5%$144,389 +6%
    2015$2,063 -11.1%$136,154 -1.3%
    2014$2,321 +19.2%$137,968 +10%
    2013$1,948 +8.9%$125,425 +7.9%
    2012$1,789 -3.8%$116,289 -2.7%
    2011$1,859 -9.9%$119,471 -9.2%
    2010$2,064 -14.1%$131,632 -8.6%
    2009$2,402 -19.7%$143,965 -25.3%
    2008$2,990 $192,678
    2007-- --
    2006$3,516 --
    2005-- --
    2004$321 --
    Find assessor info on the county website

    Neighborhood: 33837

    Nearby schools

    GreatSchools rating
    Schools provided by the listing agent
    • Elementary: Citrus Ridge
    • Middle: Citrus Ridge
    • High: Ridge Community Senior High

    Source: The MLS. This data may not be complete. We recommend contacting the local school district to confirm school assignments for this home.

    Get a cash offer in 3 minutes
    Find out how much your home could sell for in as little as 3 minutes with a no-obligation cash offer.
    Estimated market value
    $349,300
    Get a cash offer in 3 minutes
    Find out how much your home could sell for in as little as 3 minutes with a no-obligation cash offer.
    Estimated market value
    $349,300