This stunning home comes fully furnished and has so much to brag about, where do we begin. This home comprises of: 6 bedrooms and 4 baths. This spacious property, with plenty of room to roam is ready to be called your home sweet home. Bring your bags and your are home. The current owner has successfully owned the home as a 2nd home/short term rental home and has been so popular but could quite easily make an amazing home for a growing family as there is so much room to roam. The first floor has one bedroom with a full bathroom and a large master bedroom & ensuite to the rear overlooking the gorgeous pool. As you walk in through the foyer you are welcomed by the open concept layout which is ideal for personal living and guest comfort! There's a formal dining room right off the large kitchen with plenty of cabinet space, and a spacious family room leading to the pool and deck. The second floor has four spacious bedrooms and 2 full baths. There's a great screened pool that faces south ensuring a full day of fun in the sun! Just perfect for year-round enjoyment of the warm Florida sunshine! The pool deck is huge and has plenty of space for laying in the sun, splashing in the pool. This property is in the well-maintained community of Hampton Estates with beautiful tree lined streets, tennis courts, basketball, sand volleyball court and playground. Great location! It's just 15 minutes to Disney, and with easy access to all of Central Florida's attractions and major highways. Minutes away from Walmart Supercenter, restaurants, banks and golf courses and a short drive from Posner Park Shopping Centre. This property is a short term rental home but could make an amazing residential home also. The owner has now totally freed up his bookings calendar and removed bookings so that we can show and sell. Home Painted interior/exterior 2021. NEW ROOF 2022, New Hot Water Heater 2024. PUT ON YOUR VIEWING LIST TODAY! YOU WILL LOVE IT. See notes.
Sold for $459,000
$459,000
149 EMERALDVIEW AVENUE, DAVENPORT, FL 33897
6beds
2,776sqft
Single Family Residence
Built in 2004
5,375 Square Feet Lot
$447,500 Zestimate®
$165/sqft
$2,668 Estimated rent
Home value
$447,500
$407,000 - $492,000
$2,668/mo
Zestimate® history
Owner options
List your home for rent
$2,668/mo
Rent Zestimate®
Find your next renter with Zillow Rental Manager. Plus, with online applications, you can quickly screen prospective tenants – for free.
$2,668/mo
Rent Zestimate®
Refinance and save
$3,093/mo
Est. payment
Refinancing to a lower rate could help reduce your monthly payments and save thousands over the life of the loan.
$3,093/mo
Est. payment
Explore your selling options
Work with a Zillow partner agent
Leverage their expertise and Zillow's premium Showcase listings to get your home seen by more buyers.
Get startedList with your own agent
Get your home in front of millions of buyers by listing it on Zillow.
Learn how to do itSell it yourself
Take full control of how buyers see your home on Zillow by listing For Sale by Owner (FSBO).
List your homeWhat's special
Screened poolSpacious family roomOpen concept layoutFormal dining roomPlenty of cabinet spaceLarge kitchenSpacious property
Zillow last checked:
Listing updated:
Listed by:
Michelle Baydemir 321-333-1338,
VACAY & CO REAL ESTATE 321-284-3600
Bought with:
Shirley Campbell, 3248330
LA ROSA REALTY LLC
Source: Stellar MLS,MLS#: O6307891 Originating MLS: Orlando Regional
Originating MLS: Orlando Regional
Facts & features
Interior
Bedrooms & bathrooms
- Bedrooms: 6
- Bathrooms: 4
- Full bathrooms: 4
Primary bedroom
- Features: Walk-In Closet(s)
- Level: First
- Area: 168 Square Feet
- Dimensions: 14x12
Other
- Features: Walk-In Closet(s)
- Level: Second
- Area: 196 Square Feet
- Dimensions: 14x14
Bedroom 1
- Features: Built-in Closet
- Level: First
- Area: 160 Square Feet
- Dimensions: 16x10
Bedroom 2
- Features: Built-in Closet
- Level: Second
- Area: 168 Square Feet
- Dimensions: 12x14
Bedroom 3
- Features: Built-in Closet
- Level: Second
- Area: 168 Square Feet
- Dimensions: 12x14
Bedroom 4
- Features: Built-in Closet
- Level: Second
- Area: 168 Square Feet
- Dimensions: 12x14
Dining room
- Level: First
- Area: 100 Square Feet
- Dimensions: 10x10
Kitchen
- Features: Storage Closet
- Level: First
- Area: 168 Square Feet
- Dimensions: 14x12
Living room
- Level: First
- Area: 240 Square Feet
- Dimensions: 20x12
Heating
- Central, Electric
Cooling
- Central Air, Zoned
Appliances
- Included: Dishwasher, Disposal, Dryer, Electric Water Heater, Microwave, Range, Range Hood, Refrigerator, Trash Compactor, Washer
- Laundry: Laundry Room
Features
- Ceiling Fan(s), Eating Space In Kitchen, Kitchen/Family Room Combo, Open Floorplan, Vaulted Ceiling(s), Walk-In Closet(s)
- Flooring: Carpet, Ceramic Tile
- Doors: Sliding Doors
- Windows: Window Treatments
- Has fireplace: No
- Furnished: Yes
Interior area
- Total structure area: 3,200
- Total interior livable area: 2,776 sqft
Property
Parking
- Total spaces: 2
- Parking features: Garage - Attached
- Attached garage spaces: 2
Features
- Levels: Two
- Stories: 2
- Exterior features: Garden, Lighting, Sidewalk
- Has private pool: Yes
- Pool features: Gunite, Heated, In Ground, Lighting, Screen Enclosure
Lot
- Size: 5,375 Square Feet
Details
- Parcel number: 262524488071000240
- Special conditions: None
Construction
Type & style
- Home type: SingleFamily
- Property subtype: Single Family Residence
Materials
- Block, Stucco
- Foundation: Block
- Roof: Shingle
Condition
- New construction: No
- Year built: 2004
Utilities & green energy
- Sewer: Public Sewer
- Water: Public
- Utilities for property: BB/HS Internet Available, Cable Available, Cable Connected, Electricity Available, Electricity Connected, Public, Sewer Available, Sewer Connected, Street Lights, Underground Utilities, Water Available, Water Connected
Community & HOA
Community
- Pet fee: $0 monthly
- Subdivision: HAMPTON ESTATES
HOA
- Has HOA: Yes
- HOA fee: $47 monthly
- HOA name: Don Asher Management
Location
- Region: Davenport
Financial & listing details
- Price per square foot: $165/sqft
- Annual tax amount: $4,918
- Date on market: 5/15/2025
- Cumulative days on market: 15 days
- Listing terms: Cash,Conventional,FHA
- Ownership: Fee Simple
- Total actual rent: 0
- Electric utility on property: Yes
- Road surface type: Concrete
Price history
| Date | Event | Price |
|---|---|---|
| 7/9/2025 | Sold | $459,000+2%$165/sqft |
Source:  Stellar MLS #O6307891 Report a problem Stellar MLS #O6307891 Report a problem | ||
| 5/30/2025 | Pending sale | $449,950$162/sqft |
Source: Stellar MLS #O6307891 Report a problem | ||
| 5/15/2025 | Listed for sale | $449,950-8%$162/sqft |
Source: Stellar MLS #O6307891 Report a problem | ||
| 1/16/2024 | Listing removed | -- |
Source: Stellar MLS #O6074391 Report a problem | ||
| 10/2/2023 | Price change | $489,000-2.2%$176/sqft |
Source: Stellar MLS #O6074391 Report a problem | ||
| 5/24/2023 | Price change | $499,950-4.8%$180/sqft |
Source: Stellar MLS #O6074391 Report a problem | ||
| 3/29/2023 | Listed for sale | $525,000$189/sqft |
Source: Stellar MLS #O6074391 Report a problem | ||
| 2/26/2023 | Listing removed | -- |
Source: Stellar MLS #O6074391 Report a problem | ||
| 1/4/2023 | Price change | $525,000-2.8%$189/sqft |
Source: Stellar MLS #O6074391 Report a problem | ||
| 11/23/2022 | Listed for sale | $540,000$195/sqft |
Source: Stellar MLS #O6074391 Report a problem | ||
Public tax history
Tax history is unavailable.
Neighborhood: 33897
Nearby homes
- $459,0006 bd4 ba2.7k sqft149 Emeraldview Ave, Davenport, FL 33837Sold
- $429,0005 bd4 ba2.3k sqft159 Emeraldview Ave, Davenport, FL 33897Off Market
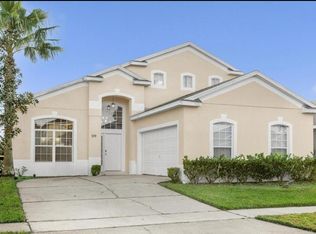
- $362,2004 bd3 ba1.8k sqft139 Emeraldview Ave, Davenport, FL 33837Off Market
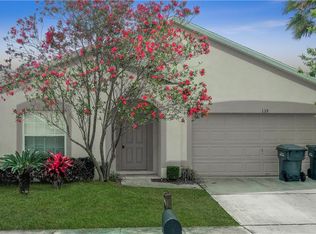
- $364,6004 bd3 ba1.8k sqft169 Emeraldview Ave, Davenport, FL 33837Off Market

- $351,0003 bd2 ba1.5k sqft129 Emeraldview Ave, Davenport, FL 33897Off Market
- $368,2004 bd3 ba1.8k sqft146 Nazha Dr, Davenport, FL 33837Off Market
- $350,4003 bd2 ba1.5k sqft156 Nazha Dr, Davenport, FL 33837Off Market
- $380,0004 bd3 ba1.8k sqft136 Nazha Dr, Davenport, FL 33897Sold
Nearby schools
GreatSchools rating
- 3/10Bella CittaGrades: K-7Distance: 31.2 mi
- 3/10Davenport High SchoolGrades: 9-12Distance: 6.7 mi
Get a cash offer in 3 minutes
Find out how much your home could sell for in as little as 3 minutes with a no-obligation cash offer.
Estimated market value
$447,500
Get a cash offer in 3 minutes
Find out how much your home could sell for in as little as 3 minutes with a no-obligation cash offer.
Estimated market value
$447,500
- Florida
- Polk County
- Davenport
- 33897
- 149 EMERALDVIEW AVENUE
Nearby cities
Nearby neighborhoods
Nearby zip codes
Other Davenport Topics
