"The Coastal Manor" where timeless elegance meets everyday comfort. This custom all-brick estate in Albemarle Shores offers breathtaking Albemarle Sound views from nearly every room. Spanning 9,650 sq ft on two southeast-facing acres with 230' of bulkhead and a private dock, it's great for single or multi-gen living. Dual primary suites, a spa like inspired primary bath, soaring 20' ceilings, Brazilian Cherry floors, curved Mahogany staircase, and a 60' great room. The chefs kitchen features stainless Jen-Air appliances, granite, walk-in pantry, and oversized island. Includes prewire for an elevator shaft, 3 doorways, 50-yr roof in 2020, theater with kitchenette, lavish office, mudroom, 2 covered porches, 3 gas fireplaces, 4-car garage, and dual-zone HVAC. Just minutes to Downtown Edenton, a boat ride to the OBX or the Albermarle Plantation.
For sale
$1,850,000
136 Osprey Dr, Edenton, NC 27932
4beds
9,650sqft
:
Get pre-qualified$10,692/mo
Single Family Residence
Built in 2007
2 Acres Lot
$-- Zestimate®
$192/sqft
$250/mo HOA
What's special
Private dockBrazilian cherry floorsDual primary suitesOversized islandLavish officeDual-zone hvacTheater with kitchenette
- 44 days |
- 1,292 |
- 91 |
Zillow last checked:
Listing updated:
Listed by:
Julie Fish,
BHHS RW Towne Realty 757-436-3636
Source: REIN Inc.,MLS#: 10638709
Facts & features
Interior
Bedrooms & bathrooms
- Bedrooms: 4
- Bathrooms: 6
- Full bathrooms: 5
- 1/2 bathrooms: 1
Rooms
- Room types: 1st Floor BR, 1st Floor Primary BR, Attic, Breakfast Area, PBR with Bath, Office/Study, Rec Room, Utility Room
Primary bedroom
- Level: First
Utility room
- Level: Second
Heating
- Electric, Heat Pump, Propane
Cooling
- Central Air, Heat Pump, Zoned
Appliances
- Included: Dishwasher, Dryer, Microwave, Electric Range, Refrigerator, Washer, Electric Water Heater
Features
- Cathedral Ceiling(s), Walk-In Closet(s), Ceiling Fan(s), Entrance Foyer, In-Law Floorplan, Pantry
- Flooring: Carpet, Ceramic Tile, Wood
- Basement: Crawl Space
- Attic: Pull Down Stairs
- Number of fireplaces: 3
- Fireplace features: Fireplace Gas-natural
Interior area
- Total interior livable area: 9,650 sqft
Video & virtual tour
Property
Parking
- Total spaces: 3
- Parking features: Garage Att 3+ Car, Oversized, Multi Car, Driveway
- Attached garage spaces: 3
- Has uncovered spaces: Yes
Accessibility
- Accessibility features: Accessible Elevator Installed
Features
- Stories: 2
- Patio & porch: Patio, Porch
- Exterior features: Balcony
- Pool features: None
- Fencing: None
- Has view: Yes
- View description: River, Water
- Has water view: Yes
- Water view: River,Water
- Waterfront features: Boat Lift, Bulkhead, Deep Water, Deep Water Access, Dock, Navigable Water, River Front
Lot
- Size: 2 Acres
- Dimensions: 231 x 344 x 143 x 49 x 61 x 36
Details
- Parcel number: 786500225238
- Zoning: A1
- Other equipment: Backup Generator, Pump
Construction
Type & style
- Home type: SingleFamily
- Architectural style: Colonial,Traditional
- Property subtype: Single Family Residence
Materials
- Brick
- Roof: Asphalt Shingle
Condition
- New construction: No
- Year built: 2007
Utilities & green energy
- Sewer: Septic Tank
- Water: Well
- Utilities for property: Cable Hookup
Community & HOA
Community
- Security: Security System
- Subdivision: All Others Area 225
HOA
- Has HOA: Yes
- Amenities included: Landscaping, Water
- HOA fee: $250 monthly
Location
- Region: Edenton
Financial & listing details
- Price per square foot: $192/sqft
- Tax assessed value: $952,752
- Annual tax amount: $7,288
- Date on market: 6/9/2026
Estimated market value
Not available
Estimated sales range
Not available
Not available
Price history
Price history is unavailable.
Public tax history
| Year | Property taxes | Tax assessment |
|---|---|---|
| 2025 | $7,289 -0.7% | $952,752 |
| 2024 | $7,339 +4.8% | $952,752 |
| 2023 | $7,003 -0.7% | $952,752 |
| 2022 | $7,053 +29.1% | $952,752 +43.9% |
| 2021 | $5,463 +0.9% | $662,190 |
| 2020 | $5,414 | $662,190 |
| 2019 | $5,414 | $662,190 |
| 2018 | $5,414 -1.2% | $662,190 -3% |
| 2016 | $5,477 +3.4% | $682,630 +1.5% |
| 2015 | $5,295 | $672,460 |
| 2014 | $5,295 | $672,460 -30.6% |
| 2013 | -- | $968,612 |
| 2011 | -- | $968,612 +10.4% |
| 2010 | -- | $877,723 |
Find assessor info on the county website
Monthly payment
Est. payment
Payment breakdown
Explore the cost of this home by adjusting the details. Changes won't be saved.Climate risks
Neighborhood: 27932
Nearby schools
GreatSchools rating
- 5/10D F Walker ElementaryGrades: 3-5Distance: 14.7 mi
- 4/10Chowan MiddleGrades: 6-8Distance: 17.6 mi
- 3/10John A Holmes HighGrades: 9-12Distance: 10.1 mi
Schools provided by the listing agent
- Elementary: White Oak Elementary
- Middle: Chowan Middle
- High: John A. Holmes
Source: REIN Inc.. This data may not be complete. We recommend contacting the local school district to confirm school assignments for this home.
- $110,6251 Acres134 Osprey Dr, Edenton, NC 27932Off Market
- $150,9251 Acres130 Osprey Dr, Edenton, NC 27932Off Market
- $658,0003 bd4 ba3.9k sqft140 Osprey Dr, Edenton, NC 27932Off Market
- $918,2004 bd3 ba4.5k sqft126 Osprey Dr, Edenton, NC 27932Off Market
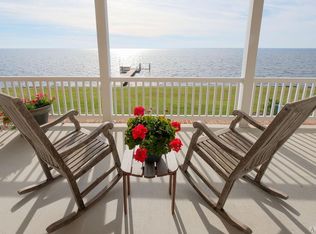
- $830,2004 bd4 ba3.6k sqft144 Osprey Dr, Edenton, NC 27932Off Market
- $109,3816 Acres203 Osprey Dr, Edenton, NC 27932Off Market
- $102,0700.92 Acres148 Osprey Dr, Edenton, NC 27932Off Market
- $49,3971.38 Acres131 Osprey Dr, Edenton, NC 27932Off Market
A local agent can set up tours, give advice and negotiate with sellers.
Similar homes
- $1,795,0004 bd8 ba8k sqft108 Wharf Landing Drive, Edenton, NC 27932For Sale
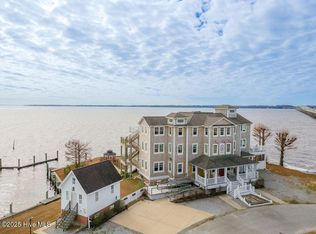
 MLS ID #100454387, Claire Evans, Perry & Co Sotheby's International Realty. Hive MLS
 - $2,000,0004 bd6 ba8k sqft124 Queensview Court, Merry Hill, NC 27957For Sale
 MLS ID #100583088, Maryscott Haigler, Perry & Co Sotheby's International Realty. Hive MLS
 - $2,325,0004 bd4 ba5k sqft101 Benbury Drive, Edenton, NC 27932For Sale
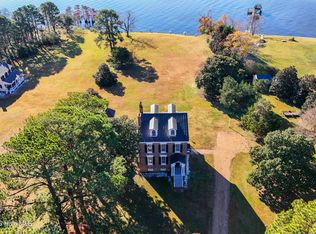 MLS ID #100559849, Maryscott Haigler, Perry & Co Sotheby's International Realty. Hive MLS
 - $1,549,9004 bd4 ba5.4k sqft229 Grassy Point Drive # 229, Hertford, NC 27944For Sale
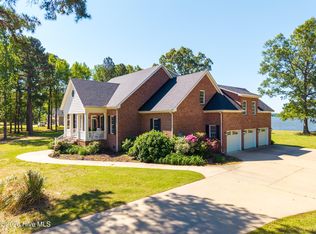 MLS ID #100568775, Randi Hill, Keller Williams Town Center. Hive MLS
 - $2,249,0007 bd7 ba11k sqft120 W King Street, Edenton, NC 27932For SaleMLS ID #100490634, Maryscott Haigler, Perry & Co Sotheby's International Realty. Hive MLS
