Set gracefully along the fairways of the renowned Occano community, this stunning waterfront golf course estate embodies the elegance and relaxed sophistication of North Carolina's Inner Banks. Positioned on the development's premier homesite, this exceptional residence offers an impressive blend of architectural detail, expansive living spaces, and a lifestyle centered around golf, boating, and waterfront recreation.
Thoughtfully designed for both grand entertaining and comfortable everyday living, the home features beautifully proportioned rooms, quality craftmanship, abundant natural light, and timeless finishes throughout. The spacious floor plan provides multiple gathering areas, 4 private bedroom suites, and flexible spaces suited for guests, hobbies, or working from home. The generous spaces flow seamlessly for entertaining, while private bedroom suites provide peaceful retreats.
Large windows frame picturesque views of the surrounding landscape, creating a seamless connection between the interior and the natural beauty beyond. Outdoor living is equally inviting, with ample space to relax, dine, and enjoy the peaceful setting.
Located within the premier Occano community, residents enjoy a lifestyle centered around an Arnold Palmer Signature golf course, marina access, waterfront amenities, and the natural beauty of the Albemarle Sound and North Carolina's Inner Banks. Whether enjoying a round of golf, boating on the sound, or relaxing on the porch with serene views, Just a short drive from historic Edenton, 124 Queensview Court presents a rare opportunity to experience a lifestyle defined by beauty, recreation, and timeless Southern hospitality - the very best of Coastal Carolina Living.
Occano is approximately 20 minutes from downtown Historic Edenton, less than 1.5 hours from both Tidewater, VA and Greenville, NC and approximately 2 hours east of Raleigh.
For sale
$2,000,000
124 Queensview Court, Merry Hill, NC 27957
4beds
8,046sqft
:
Get pre-qualified$11,577/mo
Single Family Residence
Built in 2008
1.36 Acres Lot
$-- Zestimate®
$249/sqft
$167/mo HOA
What's special
- 50 days |
- 1,087 |
- 49 |
Zillow last checked:
Listing updated:
Listed by:
Maryscott Haigler 252-333-2741,
Perry & Co Sotheby's International Realty
Source: Hive MLS,MLS#: 100583088 Originating MLS: Albemarle Area Association of REALTORS
Originating MLS: Albemarle Area Association of REALTORSFacts & features
Interior
Bedrooms & bathrooms
- Bedrooms: 4
- Bathrooms: 6
- Full bathrooms: 4
- 1/2 bathrooms: 2
Rooms
- Room types: Master Bedroom, Bedroom 2, Bedroom 3, Bedroom 4, Living Room, Dining Room, Office, Fnshd Room over Garage, Media Room, Sunroom, Laundry, Other
Primary bedroom
- Level: First
Bedroom 2
- Level: Second
Bedroom 3
- Level: Second
Bedroom 4
- Level: Second
Heating
- Propane, Gas Pack, Fireplace(s), Zoned
Cooling
- Central Air, Zoned, Ceiling Fan(s)
Appliances
- Included: Built-In Gas Oven, Refrigerator, Dishwasher, Gas Range
- Laundry: Dryer Hookup, Washer Hookup, Laundry Room
Features
- Sound System, Master Downstairs, Walk-in Closet(s), High Ceilings, Entrance Foyer, Mud Room, Solid Surface, Kitchen Island, Ceiling Fan(s), Pantry, Built-in Features, Dry Bar, Eat-in Kitchen, Gas Log, Walk-In Closet(s)
- Flooring: Carpet, Wood, Ceramic Tile
- Basement: Crawl Space
- Attic: Storage,Finished,Permanent Stairs
- Has fireplace: Yes
- Fireplace features: Gas Log
Interior area
- Total structure area: 8,046
- Total interior livable area: 8,046 sqft
Property
Parking
- Total spaces: 3
- Parking features: Garage Faces Side, Concrete, Garage Door Opener, Garage
- Attached garage spaces: 3
Features
- Levels: Three Or More
- Patio & porch: Covered, Porch, Front Porch, Rear Porch
- Exterior features: Irrigation System
- Has private pool: Yes
- Pool features: In Ground
- Fencing: Metal/Ornamental,Partial
- Has view: Yes
- View description: Golf Course, Water
- Water view: Water
- Waterfront features: Bulkhead, Waterfront, Sound Front
- Frontage type: Golf Course,Sound Front
Lot
- Size: 1.36 Acres
- Features: Cul-De-Sac, Dead End, On Golf Course, Bulkhead, Deeded Waterfront, Landscaped
Details
- Parcel number: 6882543294
- Zoning: 0
- Special conditions: Standard
Construction
Type & style
- Home type: SingleFamily
- Property subtype: Single Family Residence
Materials
- Aluminum Siding, Vinyl Siding, Wood Frame
- Foundation: Crawl Space
- Roof: Architectural Shingle
Condition
- New construction: No
- Year built: 2008
Utilities & green energy
- Water: County Water
- Utilities for property: Water Connected
Community & HOA
Community
- Security: Security System
- Subdivision: Occano
HOA
- Has HOA: Yes
- Amenities included: Waterfront Community, Clubhouse, Pool, Fitness Center, Gated, Golf Course, Maintenance Common Areas, Maintenance Grounds, Maintenance Roads, Master Insure, Party Room, Restaurant, RV/Boat Storage, Street Lights, Tennis Court(s)
- HOA fee: $2,000 annually
- HOA name: Occano
- HOA phone: 252-261-1200
Location
- Region: Merry Hill
Financial & listing details
- Price per square foot: $249/sqft
- Tax assessed value: $1,193,734
- Annual tax amount: $11,550
- Date on market: 6/19/2026
- Cumulative days on market: 50 days
- Listing agreement: Exclusive Right To Sell
- Listing terms: Cash,Conventional
- Road surface type: Paved
Estimated market value
Not available
Estimated sales range
Not available
Not available
Price history
| Date | Event | Price |
|---|---|---|
| 6/19/2026 | Listed for sale | $2,000,000+751.1%$249/sqft |
Source:  Hive MLS #100583088 Report a problem Hive MLS #100583088 Report a problem | ||
| 10/17/2006 | Sold | $235,000$29/sqft |
Source: Public Record Report a problem | ||
Public tax history
| Year | Property taxes | Tax assessment |
|---|---|---|
| 2024 | $11,551 +7.2% | $1,193,734 |
| 2023 | $10,775 +4.3% | $1,193,734 |
| 2022 | $10,326 | $1,193,734 |
| 2021 | $10,326 | $1,193,734 |
| 2020 | $10,326 +20.3% | $1,193,734 +15.4% |
| 2018 | $8,585 | $1,034,393 |
| 2017 | $8,585 | $1,034,393 |
| 2016 | $8,585 | $1,034,393 |
| 2015 | $8,585 +36.1% | $1,034,393 |
| 2014 | $6,307 | $1,034,393 |
| 2013 | $6,307 | $1,034,393 |
| 2012 | -- | $1,034,393 +27.9% |
| 2011 | -- | $808,622 |
| 2010 | -- | $808,622 +256.2% |
| 2009 | -- | $227,000 |
Find assessor info on the county website
Monthly payment
Est. payment
Payment breakdown
Explore the cost of this home by adjusting the details. Changes won't be saved.Climate risks
Neighborhood: 27957
Nearby schools
GreatSchools rating
- 6/10Windsor ElementaryGrades: PK-5Distance: 13.4 mi
- 3/10Bertie MiddleGrades: 6-8Distance: 16.2 mi
- 3/10Bertie HighGrades: 9-12Distance: 16.5 mi
Schools provided by the listing agent
- Elementary: Windsor Elementary School
- Middle: Bertie Middle School
- High: Bertie High
Source: Hive MLS. This data may not be complete. We recommend contacting the local school district to confirm school assignments for this home.
- $446,300-- bd-- ba-- sqft121/123 Queensview Ct, Merry Hill, NC 27957Off Market
- $439,400-- bd-- ba-- sqft119 Queensview Ct, Merry Hill, NC 27957Off Market
- $994,4004 bd5 ba4.5k sqft115 Queensview Ct, Merry Hill, NC 27957Off Market

- $413,900-- bd-- ba-- sqft111/113 Queensview Ct, Merry Hill, NC 27957Off Market
- $65,0000.87 acres108110 108/110 Queensview Ct, Merry Hill, NC 27957Sold
- $65,100-- bd-- ba-- sqft108/110 Queensview Ct, Merry Hill, NC 27957Off Market
- $166,3200.76 acres107 Queensview Ct, Merry Hill, NC 27957Off Market
- $395,000-- bd-- ba-- sqft104/106 Queensview Ct, Merry Hill, NC 27957Off Market
A local agent can set up tours, give advice and negotiate with sellers.
Similar homes
- $1,795,0004 bd8 ba8k sqft108 Wharf Landing Drive, Edenton, NC 27932For Sale
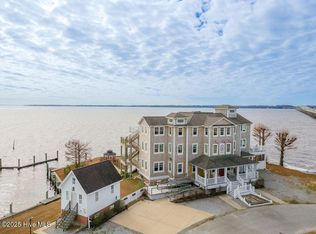
 MLS ID #100454387, Claire Evans, Perry & Co Sotheby's International Realty. Hive MLS
 - $1,850,0004 bd6 ba9.6k sqft136 Osprey Dr, Edenton, NC 27932For Sale
 MLS ID #10638709, Julie Fish. REIN Inc.
 - $2,325,0004 bd4 ba5k sqft101 Benbury Drive, Edenton, NC 27932For Sale
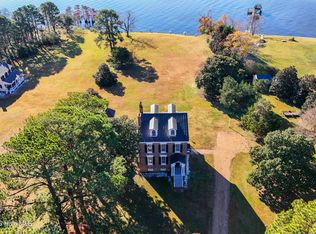 MLS ID #100559849, Maryscott Haigler, Perry & Co Sotheby's International Realty. Hive MLS
 - $2,249,0007 bd7 ba11k sqft120 W King Street, Edenton, NC 27932For Sale
 MLS ID #100490634, Maryscott Haigler, Perry & Co Sotheby's International Realty. Hive MLS
 - $1,132,2504 bd5 ba4.1k sqft408 Bay Point Drive, Edenton, NC 27932For SaleMLS ID #100586822, David McCall, All Seasons Realty. Hive MLS
- $1,195,0005 bd5 ba4.5k sqft105 Back Creek Court, Hertford, NC 27944For SaleMLS ID #100557325, Philip Dowdy, United Country Forbes Realty & Auctions LLC. Hive MLS
