Gracefully positioned along the quiet shores of the Albemarle Sound, Mulberry Hill Plantation is one of the Albemarle region's most captivating historic estates--an enduring symbol of early American architecture and coastal Carolina heritage.
Constructed around 1810 for the Blount family, Mulberry Hill reflects the refined tastes of the early American republic. Its stately brick façade--laid in classic Flemish bond--reveals a balanced three-bay composition and traditional side-hall plan, a design more commonly found in the great coastal homes of the period. Inside, graceful proportions, finely detailed woodwork, and historic craftsmanship evoke an era when architecture was both art and legacy. Tall windows frame sweeping views of the surrounding countryside and the broad expanse of the Albemarle Sound, where shifting light across the water lends a sense of tranquility that has defined this landscape for centuries. Each of the home's principal rooms and bedrooms is anchored by its own fireplace, a hallmark of early nineteenth-century design that lends warmth, intimacy, and architectural rhythm throughout the home. Recent updates include a new roof, HVAC systems, and beautifully renovated kitchen and bathrooms - ensuring the comforts of contemporary living while preserving the home's historic character and architectural integrity.
Approached through tranquil countryside, flanked by an 18-hole golf course, and framed by mature trees, the estate conveys an immediate sense of arrival. Mulberry Hill's setting feels timeless--where open land, expansive skies, and the gentle rhythms of rural eastern North Carolina create a rare sense of privacy and permanence. The grounds--once part of a much larger colonial plantation--retain the pastoral character that has shaped the Albemarle region since the earliest days of settlement.
Owned by the Wood family for generations, their stewardship legacy speaks to the enduring significance of the home and deep ties between the family and Edenton Community. Listed on the National Register of Historic Places, Mulberry Hill represents an important architectural landmark within Chowan County's historic landscape.
Today, the property offers a remarkable opportunity to steward a piece of North Carolina history while enjoying the tranquility of one of the state's most charming coastal regions. Just minutes from the waterfront streets, colonial architecture, and vibrant cultural life of Edenton, the estate combines historic distinction with waterfront serenity and proximity to one of the South's most charming historic towns.
Mulberry Hill Plantation is more than a residence--it is a living chapter of the Albemarle region's past, where nearly two centuries of history, craftsmanship, and Southern character converge along the timeless shores of the Albemarle Sound.
For sale
$2,325,000
101 Benbury Drive, Edenton, NC 27932
4beds
5,081sqft
Single Family Residence
Built in 1810
5.17 Acres Lot
$-- Zestimate®
$458/sqft
$-- HOA
What's special
- 157 days |
- 1,124 |
- 54 |
Zillow last checked:
Listing updated:
Listed by:
Maryscott Haigler 252-333-2741,
Perry & Co Sotheby's International Realty
Source: Hive MLS,MLS#: 100559849 Originating MLS: Albemarle Area Association of REALTORS
Originating MLS: Albemarle Area Association of REALTORSFacts & features
Interior
Bedrooms & bathrooms
- Bedrooms: 4
- Bathrooms: 4
- Full bathrooms: 4
Rooms
- Room types: Living Room, Dining Room, Den, Laundry, Master Bedroom, Bedroom 2, Bedroom 3, Bedroom 4
Primary bedroom
- Level: Third
Bedroom 2
- Level: Third
Bedroom 3
- Level: Fourth
Bedroom 4
- Level: Fourth
Den
- Level: Ground
Dining room
- Level: Second
Kitchen
- Level: Ground
Laundry
- Level: Ground
Living room
- Level: Second
Heating
- Gas Pack, Electric, Forced Air
Cooling
- Central Air, Zoned
Appliances
- Included: Electric Oven, Washer, Refrigerator, Dryer, Dishwasher, Electric Range
- Laundry: Laundry Room
Features
- High Ceilings, Entrance Foyer, Solid Surface, Basement
- Flooring: Wood, Ceramic Tile
- Basement: Finished
- Attic: Storage,Finished
Interior area
- Total structure area: 5,081
- Total interior livable area: 5,081 sqft
Property
Parking
- Parking features: On Site
Features
- Levels: Three Or More
- Patio & porch: Patio
- Fencing: Other
- Has view: Yes
- View description: Golf Course, Sound, Water
- Has water view: Yes
- Water view: Sound,Water
- Waterfront features: Waterfront, Sound Front
- Frontage type: Sound Front
Lot
- Size: 5.17 Acres
- Features: On Golf Course, Level, Deeded Waterfront, Navigable Water
Details
- Parcel number: 782300955096
- Zoning: A1
- Special conditions: Standard
Construction
Type & style
- Home type: SingleFamily
- Property subtype: Single Family Residence
Materials
- Brick
- Foundation: Other
- Roof: Architectural Shingle
Condition
- New construction: No
- Year built: 1810
Utilities & green energy
- Sewer: Septic Tank
- Water: County Water
- Utilities for property: Water Connected
Community & HOA
Community
- Security: Smoke Detector(s)
- Subdivision: Mulberry Hill
HOA
- Has HOA: No
Location
- Region: Edenton
Financial & listing details
- Price per square foot: $458/sqft
- Tax assessed value: $1,505,515
- Annual tax amount: $4,949
- Date on market: 3/12/2026
- Cumulative days on market: 157 days
- Listing agreement: Exclusive Right To Sell
- Listing terms: Commercial,Cash,Conventional
- Road surface type: Paved
Estimated market value
Not available
Estimated sales range
Not available
Not available
Price history
| Date | Event | Price |
|---|---|---|
| 3/12/2026 | Listed for sale | $2,325,000+32.9%$458/sqft |
Source:  Hive MLS #100559849 Report a problem Hive MLS #100559849 Report a problem | ||
| 8/2/2022 | Listing removed | -- |
Source:  AMLS #104350 Report a problem AMLS #104350 Report a problem | ||
| 1/1/2022 | Listing removed | $1,750,000$344/sqft |
Source: AMLS #104350 Report a problem | ||
| 6/2/2021 | Listed for sale | $1,750,000$344/sqft |
Source:  AMLS #102293 Report a problem AMLS #102293 Report a problem | ||
| 5/4/2021 | Listing removed | -- |
Source: AMLS Report a problem | ||
| 4/27/2021 | Listed for sale | $1,750,000$344/sqft |
Source: AMLS #102293 Report a problem | ||
| 3/29/2021 | Listing removed | -- |
Source: AMLS Report a problem | ||
| 3/8/2021 | Listed for sale | $1,750,000$344/sqft |
Source: AMLS #102293 Report a problem | ||
| 2/25/2021 | Listing removed | -- |
Source: AMLS Report a problem | ||
| 2/14/2021 | Listed for sale | $1,750,000$344/sqft |
Source: AMLS #102293 Report a problem | ||
Public tax history
| Year | Property taxes | Tax assessment |
|---|---|---|
| 2016 | $3,157 +1.9% | $397,080 -62.4% |
| 2015 | $3,097 | $1,057,110 |
| 2014 | $3,097 | $1,057,110 -37.1% |
| 2013 | -- | $1,679,654 |
| 2011 | -- | $1,679,654 +64.5% |
| 2010 | -- | $1,021,219 |
Find assessor info on the county website
Monthly payment
Est. payment
Payment breakdown
Explore the cost of this home by adjusting the details. Changes won't be saved.Climate risks
Neighborhood: 27932
Nearby schools
GreatSchools rating
- NAWhite Oak ElementaryGrades: PK-2Distance: 12.4 mi
- 4/10Chowan MiddleGrades: 6-8Distance: 16.7 mi
- 3/10John A Holmes HighGrades: 9-12Distance: 5.4 mi
Schools provided by the listing agent
- Elementary: White Oak/D F Walker
- Middle: Chowan Middle School
- High: John A. Holmes High
Source: Hive MLS. This data may not be complete. We recommend contacting the local school district to confirm school assignments for this home.
- $771,9575 bd2 ba1.4k sqft101 Benbury Dr, Edenton, NC 27932Off Market
- $481,6003 bd2 ba978 sqft206 Mulberry Hill Ln, Edenton, NC 27932Off Market
- $232,9881.1 acres209 Benbury Dr, Edenton, NC 27932Off Market

- $513,2003 bd2 ba1k sqft205 Mulberry Hill Ln, Edenton, NC 27932Off Market
- $626,5120.65 acres211 Benbury Dr, Edenton, NC 27932Off Market
- $28,2150.57 acres201 Mulberry Hill Ln, Edenton, NC 27932Off Market
- $75,0000.68 acres207 Mulberry Hill Ln, Edenton, NC 27932Sold
- $790,3004 bd3 ba2.2k sqft208 Mulberry Hill Ln, Edenton, NC 27932Off Market
A local agent can set up tours, give advice and negotiate with sellers.
A local lender can help you make sure your offer is ready when you are.
Similar homes
- $3,149,0005 bd4 ba5.5k sqft121 W King St, Edenton, NC 27932For Sale
 MLS ID #10584169, Julie Fish. REIN Inc.
 - $1,295,0003 bd4 ba3.7k sqft114 Robert Court, Hertford, NC 27944For Sale

 MLS ID #100593942, Gail Brady, AP Realty Company, LLC. Hive MLS
 - $1,195,0005 bd5 ba4.5k sqft105 Back Creek Court, Hertford, NC 27944For Sale
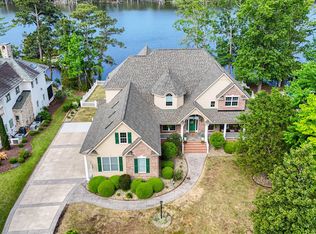 MLS ID #100557325, Philip Dowdy, United Country Forbes Realty & Auctions LLC. Hive MLS
