Perched atop a bluff with panoramic views of Edenton Bay, Pembroke Hall is a premier example of Greek Revival architecture and is listed on the National Register of Historic Places. This iconic 2.53 acre estate in the heart of Edenton's historic district is surrounded by private gardens and just steps from downtown and the waterfront. Grand center halls on both levels open to double-tiered porches with views of the bay and King Street. Inside, you'll find soaring ceilings, intricate plasterwork, hand-carved moldings, floor-to-ceiling windows, and eight fireplaces with unique marble mantels. Thoughtfully updated and meticulously preserved, Pembroke Hall offers timeless elegance, rich history, and architectural integrity, an extraordinary opportunity to own a piece of North Carolina's heritage.
For sale
Price cut: $346K (5/22)
$3,149,000
121 W King St, Edenton, NC 27932
5beds
5,594sqft
:
Get pre-qualified$19,000/mo
Single Family Residence
Built in 1851
2.53 Acres Lot
$-- Zestimate®
$563/sqft
$-- HOA
What's special
Double-tiered porchesSoaring ceilingsIntricate plasterworkHand-carved moldingsSurrounded by private gardensFloor-to-ceiling windows
- 428 days |
- 1,590 |
- 65 |
Zillow last checked:
Listing updated:
Listed by:
Julie Fish,
BHHS RW Towne Realty 757-436-3636
Source: REIN Inc.,MLS#: 10584169
Facts & features
Interior
Bedrooms & bathrooms
- Bedrooms: 5
- Bathrooms: 4
- Full bathrooms: 3
- 1/2 bathrooms: 1
Rooms
- Room types: Attic, Breakfast Area, Library, PBR with Bath, Office/Study
Heating
- Electric
Cooling
- Central Air
Appliances
- Included: Microwave, Gas Range, Refrigerator, Electric Water Heater
Features
- Dual Entry Bath (Br & Br), Entrance Foyer, Pantry
- Flooring: Ceramic Tile, Wood
- Has basement: Yes
- Number of fireplaces: 8
- Fireplace features: Fireplace Gas-natural
Interior area
- Total interior livable area: 5,594 sqft
Property
Parking
- Total spaces: 2
- Parking features: Garage Det 2 Car, Oversized, Off Street, On Street
- Garage spaces: 2
- Has uncovered spaces: Yes
Features
- Stories: 4
- Patio & porch: Porch
- Exterior features: Balcony
- Pool features: None
- Fencing: Decorative,Front Yard,Fenced
- Has view: Yes
- View description: Water
- Has water view: Yes
- Water view: Water
- Waterfront features: Bulkhead, Deep Water Access
Lot
- Size: 2.53 Acres
- Dimensions: 331 x 331 x 331 x 332
Details
- Zoning: R10
Construction
Type & style
- Home type: SingleFamily
- Architectural style: Traditional
- Property subtype: Single Family Residence
Materials
- Other, Wood Siding
- Foundation: Basement
- Roof: Metal
Condition
- New construction: No
- Year built: 1851
Utilities & green energy
- Sewer: City/County
- Water: City/County
Community & HOA
Community
- Subdivision: All Others Area 225
HOA
- Has HOA: No
Location
- Region: Edenton
Financial & listing details
- Price per square foot: $563/sqft
- Annual tax amount: $15,556
- Date on market: 5/23/2025
Estimated market value
Not available
Estimated sales range
Not available
$3,547/mo
Price history
Price history is unavailable.
Public tax history
Tax history is unavailable.
Monthly payment
Est. payment
Payment breakdown
Explore the cost of this home by adjusting the details. Changes won't be saved.Climate risks
Neighborhood: 27932
Nearby schools
GreatSchools rating
- NAWhite Oak ElementaryGrades: PK-2Distance: 7.7 mi
- 4/10Chowan MiddleGrades: 6-8Distance: 12.3 mi
- 3/10John A Holmes HighGrades: 9-12Distance: 1 mi
Schools provided by the listing agent
- Elementary: White Oak Elementary
- High: John A. Holmes
Source: REIN Inc.. This data may not be complete. We recommend contacting the local school district to confirm school assignments for this home.
- $30,1500.25 Acres403 S Granville St, Edenton, NC 27932Off Market

- $31,8680.25 Acres125 W King St, Edenton, NC 27932Off Market

- $1,290,0005 bd8 ba6.8k sqft115 W King St, Edenton, NC 27932Off Market
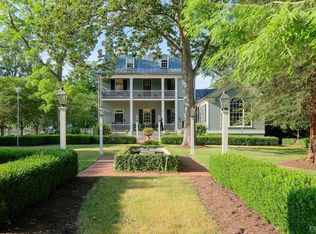
- $30,82010,018 Square Feet118 W Water St, Edenton, NC 27932Off Market
- $134-- bd-- ba-- sqft133 W Water St, Edenton, NC 27932Off Market
- $981,7004 bd3 ba1.7k sqft114 W King St, Edenton, NC 27932Off Market
- $30,82010,018 Square Feet116 W Water St, Edenton, NC 27932Off Market
- $206,1002 bd1 ba477 sqft101 Blount St, Edenton, NC 27932Off Market
A local agent can set up tours, give advice and negotiate with sellers.
A local lender can help you make sure your offer is ready when you are.
Similar homes
- $2,325,0004 bd4 ba5k sqft101 Benbury Drive, Edenton, NC 27932For Sale
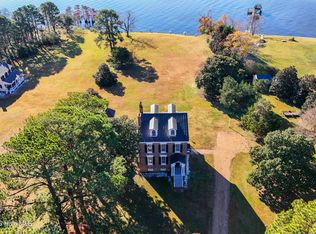
 MLS ID #100559849, Maryscott Haigler, Perry & Co Sotheby's International Realty. Hive MLS
 - $1,795,0004 bd8 ba8k sqft108 Wharf Landing Drive, Edenton, NC 27932For Sale
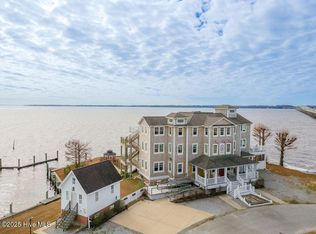 MLS ID #100454387, Claire Evans, Perry & Co Sotheby's International Realty. Hive MLS
 - $2,000,0004 bd6 ba8k sqft124 Queensview Court, Merry Hill, NC 27957For Sale
 MLS ID #100583088, Maryscott Haigler, Perry & Co Sotheby's International Realty. Hive MLS
