Skip main navigation
Sold for $2,440,000
  • $2,440,000

    136 Park Street, Woodmere, NY 11598

    5beds
    3,216sqft
    Single Family Residence, Residential
    Built in 2026
    6,250 Square Feet Lot
    $2,441,100 Zestimate®
    $759/sqft
    $7,626 Estimated rent

    Home value

    $2,441,100

    $2.22M - $2.69M

    $7,626/mo

    Zestimate® history
    Loading
    Loading...

    Owner options

    List your home for rent

    $7,626/mo

    Rent Zestimate®

    Find your next renter with Zillow Rental Manager. Plus, with online applications, you can quickly screen prospective tenants – for free.

    Learn more

    $7,626/mo

    Rent Zestimate®

    Refinance and save

    $13,406/mo

    Est. payment

    Refinancing to a lower rate could help reduce your monthly payments and save thousands over the life of the loan.

    See today's rates

    $13,406/mo

    Est. payment

    Explore your selling options

    Work with a Zillow partner agent

    Leverage their expertise and Zillow's premium Showcase listings to get your home seen by more buyers.

    Get started

    List with your own agent

    Get your home in front of millions of buyers by listing it on Zillow.

    Learn how to do it

    Sell it yourself

    Take full control of how buyers see your home on Zillow by listing For Sale by Owner (FSBO).

    List your home

    What's special

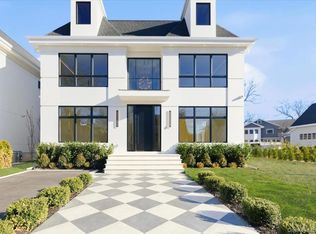
    School district 15, Low Taxes Distinguished New Construction in the Coveted Tree Streets of Woodmere Introducing a rare opportunity to own a masterfully crafted residence in one of Woodmere’s most sought-after enclaves. This newly built home exemplifies refined living, blending timeless elegance with modern sophistication. Every inch has been thoughtfully designed with fine finishes and bespoke details - far too many to list. Boasting over 1600 sq ft per floor. First Floor: Grand high ceiling entry with modern glass railed stair case Elegant living and dining rooms designed for gracious entertaining Private library for quiet retreat Gourmet kosher kitchen appointed with Viking appliances, quartzite & granite countertops, and custom cabinetry Cozy den with sliding doors opening to a secluded, tree-enclosed backyard Elegant Powder room with ambient lighting side entrance mudroom with additional half bathroom Radiant heated floors and 6.5” white oak hardwood flooring Second Floor: 5 spacious bedrooms and 3 full bathrooms Grand primary suite with two walk-in closets, Spa-like ensuite with a deep soaking tub and separate glass-enclosed shower, double vanity & private toilet. Spacious laundry room Lower Level: Expansive basement with soaring 10’ ceilings, offering limitless potential Attic: High ceilings with endless potential This is not simply a home - it is a statement. With craftsmanship and luxury that elevate it above the ordinary, this rare new construction residence is destined for the discerning buyer who appreciates true quality and exclusivity. Lawrence School district #15 - Low Taxes - Not in Flood Zone

    Zillow last checked:

    Listing updated:

    Listed by:

    David Wiener 718-207-6766,

    Pin It Realty LLC 516-239-7940

    Bought with:

    Chaya M. Kroll, 10401296938

    Realty Connect USA LLC

    Source: OneKey® MLS as distributed by MLS GRID,MLS#: 988093MLS Logo

    Facts & features

    Interior

    Bedrooms & bathrooms
    • Bedrooms: 5
    • Bathrooms: 5
    • Full bathrooms: 3
    • 1/2 bathrooms: 2
    Primary bedroom
    • Level: Second
    Bedroom 2
    • Level: Second
    Bedroom 3
    • Level: Second
    Bedroom 4
    • Level: Second
    Bedroom 5
    • Level: Second
    Primary bathroom
    • Level: Second
    Bathroom 1
    • Level: First
    Bathroom 2
    • Level: First
    Bathroom 4
    • Level: Second
    Bathroom 5
    • Level: Second
    Other
    • Description: Attic
    • Level: Third
    Basement
    • Level: Basement
    Den
    • Level: First
    Dining room
    • Level: First
    Family room
    • Level: First
    Kitchen
    • Level: First
    Laundry
    • Level: Second
    Living room
    • Level: First
    Heating
    • Forced Air, Radiant, Radiant Floor
    Cooling
    • Central Air
    Appliances
    • Included: Dishwasher, Dryer, Exhaust Fan, Microwave, Oven, Refrigerator, Washer, Indirect Water Heater
    • Laundry: Washer/Dryer Hookup, Laundry Room
    Features
    • Breakfast Bar, Chandelier, Crown Molding, Double Vanity, Eat-in Kitchen, Entrance Foyer, Formal Dining, Granite Counters, High Ceilings, His and Hers Closets, Kitchen Island, Natural Woodwork, Pantry, Primary Bathroom, Quartz/Quartzite Counters, Recessed Lighting, Soaking Tub, Sound System, Speakers, Walk-In Closet(s)
    • Flooring: Ceramic Tile, Hardwood
    • Basement: Full
    • Attic: Full
    Interior area
    • Total structure area: 6,432
    • Total interior livable area: 3,216 sqft

    Property

    Parking
    • Total spaces: 1
    • Parking features: Driveway
    • Has uncovered spaces: Yes
    Features
    • Levels: Three Or More
    Lot
    • Size: 6,250 sqft
    • Dimensions: 62.5 x 100
    Details
    • Parcel number: 0153923401790
    • Special conditions: None

    Construction

    Type & style
    • Home type: SingleFamily
    • Architectural style: Colonial
    • Property subtype: Single Family Residence, Residential
    Materials
    • Stucco
    Condition
    • New Construction
    • New construction: Yes
    • Year built: 2026
    • Major remodel year: 2026

    Utilities & green energy

    • Sewer: Public Sewer
    • Water: Public
    • Utilities for property: Electricity Connected, Natural Gas Connected, Sewer Connected, Water Connected

    Community & neighborhood

    Location
    • Region: Woodmere

    Other

    Other facts
    • Listing agreement: Exclusive Right To Sell

    Price history

    DateEventPrice
    6/24/2026Sold$2,440,000-9.5%$759/sqft
    Source: OneKey® MLS as distributed by MLS GRID #988093 Report a problem
    5/8/2026Pending sale$2,695,000+8.9%$838/sqft
    Source: OneKey® MLS as distributed by MLS GRID #988093 Report a problem
    4/21/2026Listed for sale$2,475,000-14.7%$770/sqft
    Source: OneKey® MLS as distributed by MLS GRID #988093 Report a problem
    1/14/2026Listing removed$2,900,000$902/sqft
    Source: OneKey® MLS as distributed by MLS GRID #918961 Report a problem
    9/30/2025Listed for sale$2,900,000$902/sqft
    Source: OneKey® MLS as distributed by MLS GRID #918961 Report a problem

    Public tax history

    Tax history is unavailable.

    Neighborhood: 11598

    Nearby schools

    GreatSchools rating
    Schools provided by the listing agent
    • Elementary: Lawrence Elementary School-Broadway
    • Middle: LAWRENCE MIDDLE SCHOOL AT BROADWAY CAMPUS
    • High: Lawrence Senior High School

    Source: OneKey® MLS as distributed by MLS GRID. This data may not be complete. We recommend contacting the local school district to confirm school assignments for this home.

    Get a cash offer in 3 minutes
    Find out how much your home could sell for in as little as 3 minutes with a no-obligation cash offer.
    Estimated market value
    $2,441,100
    Get a cash offer in 3 minutes
    Find out how much your home could sell for in as little as 3 minutes with a no-obligation cash offer.
    Estimated market value
    $2,441,100