Luxury New Construction in the Heart of Woodmere
Welcome to 132 Park Street, a beautifully crafted new construction offering the perfect blend of modern luxury and practical living. This spacious 5-bedroom, 5-bathroom home was thoughtfully designed with today’s buyer in mind, combining high-end finishes with a layout that truly works.
Step inside to find bright, open living spaces with clean lines and quality craftsmanship throughout. The main level offers a seamless flow ideal for both everyday living and entertaining, while oversized windows bring in abundant natural light.
The chef’s kitchen is the centerpiece of the home, featuring premium finishes, generous counter space, and a layout that opens directly into the main living areas.
Upstairs, the bedrooms are well-proportioned and comfortable, including a primary suite designed as a true retreat with a private en-suite bath.
One of the standout features of this home is the full basement with 10-foot ceilings, offering incredible potential for additional living space, recreation, or customization.
Additional highlights include:
• 5 Bedrooms / 5 Bathrooms
• Full Basement with 10’ Ceilings
• New Construction - Move-In Ready
• Thoughtfully Designed Layout
• Located in Desirable Woodmere
• Low Taxes (school district 15)
Not in flood zone
Perfectly situated near local amenities, houses of worship, shopping, and transportation.
A rare opportunity to own a move-in ready new construction home in one of the Five Towns’ most sought-after locations.
Make an appointment to see it today
New construction
$2,595,000
132 Park Street, Woodmere, NY 11598
5beds
3,264sqft
Single Family Residence, Residential
Built in 2026
6,250 Square Feet Lot
$-- Zestimate®
$795/sqft
$-- HOA
What's special
Bright open living spacesQuality craftsmanship throughoutGenerous counter space
- 233 days
- 653
- 24
Zillow last checked:
Listing updated:
Listed by:
Pin It Realty LLC 516-239-7940,
David Wiener 718-207-6766
Source: OneKey® MLS as distributed by MLS GRID,MLS#: 951014
Facts & features
Interior
Bedrooms & bathrooms
- Bedrooms: 5
- Bathrooms: 5
- Full bathrooms: 3
- 1/2 bathrooms: 2
Primary bedroom
- Level: Second
Bedroom 2
- Level: Second
Bedroom 3
- Level: Second
Bedroom 4
- Level: Second
Bedroom 5
- Level: Second
Primary bathroom
- Level: Second
Bathroom 1
- Level: First
Bathroom 2
- Level: First
Bathroom 4
- Level: Second
Bathroom 5
- Level: Second
Basement
- Level: Basement
Den
- Level: First
Dining room
- Level: First
Family room
- Level: First
Kitchen
- Level: First
Laundry
- Level: Second
Living room
- Level: First
Heating
- Natural Gas, Radiant, Radiant Floor
Cooling
- Central Air
Appliances
- Included: Cooktop, Dishwasher, Dryer, Freezer, Gas Cooktop, Microwave, Oven, Refrigerator, Stainless Steel Appliance(s), Tankless Water Heater, Washer, Water Purifier Owned
- Laundry: Washer/Dryer Hookup, Laundry Room
Features
- Breakfast Bar, Built-in Features, Chandelier, Crown Molding, Double Vanity, Eat-in Kitchen, Entrance Foyer, Formal Dining, High Ceilings, His and Hers Closets, Kitchen Island, Open Kitchen, Pantry, Primary Bathroom, Quartz/Quartzite Counters, Recessed Lighting, Soaking Tub, Sound System, Speakers, Stone Counters, Storage, Walk-In Closet(s), Wired for Sound
- Basement: Full
- Attic: Full
Interior area
- Total structure area: 6,528
- Total interior livable area: 3,264 sqft
Property
Parking
- Parking features: Driveway
- Has uncovered spaces: Yes
Features
- Levels: Three Or More
Lot
- Size: 6,250 Square Feet
- Dimensions: 62.5 x 100
Details
- Parcel number: 2025004097
- Special conditions: None
Construction
Type & style
- Home type: SingleFamily
- Architectural style: Colonial
- Property subtype: Single Family Residence, Residential
Materials
- Stucco
Condition
- New Construction
- New construction: Yes
- Year built: 2026
- Major remodel year: 2026
Utilities & green energy
- Sewer: Public Sewer
- Water: Public
- Utilities for property: Electricity Connected, Natural Gas Connected, Water Connected
Community & HOA
HOA
- Has HOA: No
Location
- Region: Woodmere
Financial & listing details
- Price per square foot: $795/sqft
- Annual tax amount: $2,437
- Date on market: 1/26/2026
- Cumulative days on market: 221 days
- Listing agreement: Exclusive Right To Sell
- Electric utility on property: Yes
Estimated market value
Not available
Estimated sales range
Not available
Not available
Price history
| Date | Event | Price |
|---|---|---|
| 1/26/2026 | Listed for sale | $2,595,000$795/sqft |
Source:  OneKey® MLS as distributed by MLS GRID #951014 Report a problem OneKey® MLS as distributed by MLS GRID #951014 Report a problem | ||
Public tax history
Tax history is unavailable.
Monthly payment
Climate risks
Neighborhood: 11598
Nearby schools
Schools provided by the listing agent
- Elementary: Lawrence Elementary School-Broadway
- Middle: LAWRENCE MIDDLE SCHOOL AT BROADWAY CAMPUS
- High: Lawrence Senior High School
Source: OneKey® MLS as distributed by MLS GRID. This data may not be complete. We recommend contacting the local school district to confirm school assignments for this home.
Similar homes
- $2,390,0005 bd4 ba3.5k sqft857 Glen Drive, Woodmere, NY 11598New Construction

 MLS ID #1012442, Abigail Shechter, Listing by: Five Towns Miller Realty Inc. OneKey® MLS as distributed by MLS GRID
 - $3,425,0008 bd7 ba4.2k sqft875 Channel Road, Woodsburgh, NY 11598For Sale
 MLS ID #1042815, Gil R. Shemtov, Listing by: Douglas Elliman Real Estate. OneKey® MLS as distributed by MLS GRID
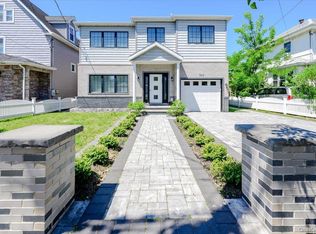
 - $2,750,0005 bd4 ba3.2k sqft345 Washington Avenue, Cedarhurst, NY 11516For Sale
 MLS ID #1011951, Avi Dubin, Listing by: Avid Homes Inc. OneKey® MLS as distributed by MLS GRID
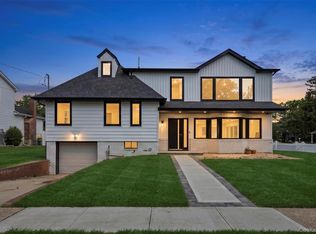
 - $1,875,0006 bd4 ba2.5k sqft934 Eileen Terrace, Woodmere, NY 11598For Sale
 MLS ID #1022703, Gil R. Shemtov, Listing by: Douglas Elliman Real Estate. OneKey® MLS as distributed by MLS GRID
 - $3,200,0004 bd4 ba2.1k sqft676 Derby Avenue, Woodmere, NY 11598For SaleMLS ID #1033428, Ann Marie McVea, Listing by: Douglas Elliman Real Estate. OneKey® MLS as distributed by MLS GRID
- $1,899,0006 bd5 ba3.9k sqft949 Midway, Woodmere, NY 11598For SaleMLS ID #1032182, Sam Beznos, Listing by: Solid Homes Realty Inc. OneKey® MLS as distributed by MLS GRID
- $2,899,0005 bd4 ba3.4k sqft345 Heather Lane, Hewlett Harbor, NY 11557For SaleMLS ID #1020832, Marianna Niyazova, Listing by: Exit Realty First Choice. OneKey® MLS as distributed by MLS GRID
- $1,889,0005 bd4 ba3k sqft544 Arlington Road, Cedarhurst, NY 11516New ConstructionMLS ID #1034077, Avi Dubin, Listing by: Avid Homes Inc. OneKey® MLS as distributed by MLS GRID
- $1,395,0004 bd4 ba2.3k sqft994 Singleton Avenue, Woodmere, NY 11598For SaleMLS ID #1025907, Gil R. Shemtov, Listing by: Douglas Elliman Real Estate. OneKey® MLS as distributed by MLS GRID
- $2,070,0005 bd3 ba3.2k sqft1453 Park Street, Atlantic Beach, NY 11509For SaleMLS ID #1031437, Annett C. Ellis, Listing by: Annett C Ellis Realty Inc. OneKey® MLS as distributed by MLS GRID
- $2,599,0004 bd4 ba3.4k sqft14 Jomarr Court, Massapequa, NY 11758For SaleMLS ID #1039548, Nikko Hiotis, Listing by: BERKSHIRE HATHAWAY. OneKey® MLS as distributed by MLS GRID
- $2,100,0004 bd3 ba2.4k sqft700 Sherwood Street, North Woodmere, NY 11581For SaleMLS ID #987552, Ronnie B. Gerber, Listing by: Douglas Elliman Real Estate. OneKey® MLS as distributed by MLS GRID
- $2,648,0004 bd5 ba2.8k sqft18 Pond Park Road, Great Neck, NY 11023For SaleMLS ID #1016825, Diana B. Sheena, Listing by: S Sharf Realty Inc. OneKey® MLS as distributed by MLS GRID
- $2,480,0004 bd3 ba3.1k sqft897 Ripley Lane, Muttontown, NY 11771For SaleMLS ID #1039187, Kimberly G. Bancroft SRS, Listing by: Daniel Gale Sothebys Intl Rlty. OneKey® MLS as distributed by MLS GRID
- $2,999,9995 bd6 ba4.5k sqft1368 Beech Street, Atlantic Beach, NY 11509For SaleMLS ID #988727, Jennifer McConnell, Listing by: BERKSHIRE HATHAWAY. OneKey® MLS as distributed by MLS GRID
- $2,699,0006 bd3 ba3.7k sqft11A Forest Lane, Great Neck, NY 11024For SaleMLS ID #1026632, Roshanak D. Kashinejad, Listing by: S Sharf Realty Inc. OneKey® MLS as distributed by MLS GRID
- $1,850,0005 bd4 ba2.2k sqft7627 175th Street, Fresh Meadows, NY 11366New ConstructionMLS ID #1046805, Steve Pinkhas, Listing by: Exit Realty First Choice. OneKey® MLS as distributed by MLS GRID
- $2,738,8884 bd4 ba3.3k sqft29-41 218th Street, Bayside, NY 11360For SaleMLS ID #934534, Mei D. Xiao, Listing by: Prospes Real Estate Corp. OneKey® MLS as distributed by MLS GRID
- $2,298,0004 bd4 ba2.7k sqft37 Beverly Drive, Albertson, NY 11507For SaleMLS ID #1020578, Michelle Su CBR SFR, Listing by: Keller Williams Realty Greater. OneKey® MLS as distributed by MLS GRID
