Skip main navigation
Off market
  • $901,300

    136 Partridge Lndg, Glastonbury, CT 06033

    4beds
    4,116sqft
    SingleFamily
    Built in 1994
    0.92 Acres Lot
    $901,300 Zestimate®
    $219/sqft
    $5,504 Estimated rent

    Home value

    $901,300

    $847,000 - $955,000

    $5,504/mo

    Zestimate® history
    Loading
    Loading...

    Owner options

    List your home for rent

    $5,504/mo

    Rent Zestimate®

    Find your next renter with Zillow Rental Manager. Plus, with online applications, you can quickly screen prospective tenants – for free.

    Learn more

    $5,504/mo

    Rent Zestimate®

    Refinance and save

    $6,542/mo

    Est. payment

    Refinancing to a lower rate could help reduce your monthly payments and save thousands over the life of the loan.

    See today's rates

    $6,542/mo

    Est. payment

    Explore your selling options

    Work with a Zillow partner agent

    Leverage their expertise and Zillow's premium Showcase listings to get your home seen by more buyers.

    Get started

    List with your own agent

    Get your home in front of millions of buyers by listing it on Zillow.

    Learn how to do it

    Sell it yourself

    Take full control of how buyers see your home on Zillow by listing For Sale by Owner (FSBO).

    List your home

    What's special

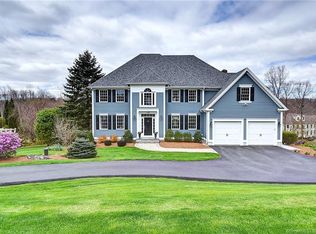
    Stylish; expansive home located in picturesque neighborhood setting lined with sidewalks. You will love this floor plan! Formal living room/office and large dining room with built-in niches flank either side of foyer - easy flow from room to room. The beautiful kitchen has oversized island and lots of counter space - great areas for entertaining. Oversized eat-in area. Beautiful fireplace in family room that flows right in from kitchen area. The gorgeous deck is off the family room and off the mud-room area. The mudroom has huge storage area and laundry room and guest half bath. The large 2car garage accessed off mudroom. The upstairs has a pretty landing area all hardwood floors; Master suite has large sitting room/office area (could easily become a 5th bedroom..?) The huge master bathroom with vaulted ceilings has tiles and lots of counter space w/stand up shower and a soaking tub. The other 3 bedrooms are all located on the 2nd floor as are 2 additional full bathrooms. The lower level has been finished to perfection.. adds an additional 867 ft. to the overall total. Stunning and stylish this is great space for everyone to enjoy. Attention details! high end trim package w/ barn doors! Features a home theater and rec area;walks out to the back yard area and has a partially finished work out room and a storage area. Enjoy summer on the deck overlooking private yard! This yard is fantastic! Complete with huge flat side yard - privacy abounds!! Pretty stone walls... Movie room cabinet, screen, projector included/ speakers not included. HVAC was partially replaced in recent improvement! Satellite dish to remain.

    This property is off market, which means it's not currently listed for sale or rent on Zillow. This may be different from what's available on other websites or public sources.

    Facts & features

    Interior

    Bedrooms & bathrooms
    • Bedrooms: 4
    • Bathrooms: 4
    • Full bathrooms: 3
    • 1/2 bathrooms: 1
    Heating
    • Baseboard, Oil, Other
    Cooling
    • Central
    Appliances
    • Included: Microwave, Range / Oven, Refrigerator, Washer
    Features
    • Flooring: Carpet, Hardwood
    • Basement: Finished
    • Has fireplace: Yes
    Interior area
    • Total interior livable area: 4,116 sqft

    Property

    Parking
    • Total spaces: 2
    • Parking features: Garage - Attached
    Features
    • Exterior features: Wood
    Lot
    • Size: 0.92 Acres
    Details
    • Parcel number: GLASMN7B5285LS0011

    Construction

    Type & style
    • Home type: SingleFamily
    • Architectural style: Colonial
    Materials
    • Roof: Asphalt
    Condition
    • Year built: 1994

    Community & HOA

    HOA
    • Has HOA: Yes
    • HOA fee: $29 monthly
    Location
    • Region: Glastonbury

    Financial & listing details

    • Price per square foot: $219/sqft
    • Tax assessed value: $489,500
    • Annual tax amount: $16,070

    Price history

    DateEventPrice
    5/15/2020Sold$535,000-0.9%$130/sqft
    Source: Smart MLS #170265227 Report a problem
    3/23/2020Listed for sale$539,900-6.9%$131/sqft
    Source: William Raveis Real Estate #170265227 Report a problem
    12/20/2018Listing removed$3,500$1/sqft
    Source: William Raveis Real Estate #170133022 Report a problem
    12/10/2018Listed for rent$3,500$1/sqft
    Source: William Raveis Real Estate #170133022 Report a problem
    12/1/2018Listing removed$579,900$141/sqft
    Source: William Raveis Real Estate #170102571 Report a problem
    9/15/2018Price change$579,900-3.3%$141/sqft
    Source: William Raveis Real Estate #170102571 Report a problem
    7/7/2018Listed for sale$599,900+10.6%$146/sqft
    Source: William Raveis Real Estate #170102571 Report a problem
    3/26/2014Sold$542,500+51.9%$132/sqft
    Source: Smart MLS #G645918 Report a problem
    8/10/2012Sold$357,100-22.4%$87/sqft
    Source: Smart MLS #G626316 Report a problem
    10/31/2001Sold$460,000+4.5%$112/sqft
    Source: Public Record Report a problem
    6/1/2001Sold$440,000+6%$107/sqft
    Source: Public Record Report a problem
    6/29/1999Sold$415,000+20.1%$101/sqft
    Source: Public Record Report a problem
    8/23/1994Sold$345,525$84/sqft
    Source: Public Record Report a problem

    Public tax history

    YearProperty taxesTax assessment
    2025$16,070 +2.8%$489,500
    2024$15,630 +3%$489,500
    2023$15,179 +2.8%$489,500 +23.7%
    2022$14,760 -0.1%$395,700
    2021$14,768 +1.1%$395,700
    2020$14,601 +2.8%$395,700 +1.3%
    2019$14,209 +1%$390,800
    2018$14,069 +1%$390,800 +5%
    2017$13,935 +2.9%$372,100
    2016$13,544 $372,100
    Find assessor info on the county website

    Neighborhood: 06033

    Nearby schools

    GreatSchools rating
    Schools provided by the listing agent
    • Elementary: Hopewell
    • Middle: Gideon Welles
    • High: Glastonbury

    Source: The MLS. This data may not be complete. We recommend contacting the local school district to confirm school assignments for this home.

    Get pre-qualified for a loan
    At Zillow Home Loans, we can pre-qualify you in as little as 5 minutes with no impact to your credit score.

    An equal housing lender. NMLS #10287.

    Sell for more on Zillow
    Get a Zillow Showcase℠ listing at no additional cost and you could sell for .
    $901,300
    2% more
    +$18,026
    With Zillow Showcase(estimated)
    $919,326
